This well-maintained 3 bedroom home offers a great opportunity for both investors and future homeowners. Currently tenant-occupied, the property provides immediate rental income while featuring comfortable living spaces, a functional layout, and plenty of natural light throughout. Conveniently located near shopping, dining, parks, and major roadways, this home combines everyday convenience with neighborhood charm. Whether you're looking to expand your investment portfolio or secure a property with future potential, this Scranton home is worth a look!
Pending
$149,900
517 Emmett St, Scranton, PA 18505
3beds
1,153sqft
Residential, Single Family Residence
Built in 1930
3,920 Square Feet Lot
$146,900 Zestimate®
$130/sqft
$-- HOA
What's special
Comfortable living spacesFunctional layout
- 103 days
- 63
- 0
Likely to sell faster than
Zillow last checked:
Listing updated:
Listed by:
Meaghan Goode,
Revolve Real Estate 570-800-6861
Source: GSBR as distributed by MLS GRID,MLS#: SC262666
Facts & features
Interior
Bedrooms & bathrooms
- Bedrooms: 3
- Bathrooms: 2
- Full bathrooms: 1
- 1/2 bathrooms: 1
Rooms
- Room types: Bathroom 1, Living Room, Laundry, Kitchen, Four Season Room, Dining Room, Bedroom 3, Bedroom 2, Bedroom 1
Bedroom 1
- Area: 135 Square Feet
- Dimensions: 15 x 9
Bedroom 2
- Area: 144 Square Feet
- Dimensions: 12 x 12
Bedroom 3
- Area: 165 Square Feet
- Dimensions: 11 x 15
Bathroom 1
- Area: 24 Square Feet
- Dimensions: 4 x 6
Dining room
- Area: 135 Square Feet
- Dimensions: 9 x 15
Other
- Area: 143 Square Feet
- Dimensions: 11 x 13
Kitchen
- Area: 195 Square Feet
- Dimensions: 15 x 13
Laundry
- Area: 32 Square Feet
- Dimensions: 4 x 8
Living room
- Area: 180 Square Feet
- Dimensions: 12 x 15
Heating
- Natural Gas
Cooling
- Window Unit(s)
Appliances
- Included: Other
Features
- Drywall, Eat-in Kitchen
- Flooring: Carpet, Tile
- Attic: None
Interior area
- Total structure area: 1,153
- Total interior livable area: 1,153 sqft
- Finished area above ground: 1,153
- Finished area below ground: 0
Property
Parking
- Parking features: On Street
- Has uncovered spaces: Yes
Features
- Stories: 2
- Exterior features: Private Yard
Lot
- Size: 3,920 Square Feet
- Dimensions: 50 x 75
- Features: Irregular Lot
Details
- Parcel number: 15641010002
- Zoning: R1
- Zoning description: Residential
Construction
Type & style
- Home type: SingleFamily
- Architectural style: Traditional
- Property subtype: Residential, Single Family Residence
Materials
- Frame
- Foundation: Block
- Roof: Asphalt
Condition
- New construction: No
- Year built: 1930
Utilities & green energy
- Electric: 100 Amp Service
- Sewer: Public Sewer
- Water: Public
- Utilities for property: Natural Gas Connected, Water Connected, Sewer Connected
Community & HOA
Location
- Region: Scranton
Financial & listing details
- Price per square foot: $130/sqft
- Tax assessed value: $7,000
- Annual tax amount: $2,142
- Date on market: 6/6/2026
- Cumulative days on market: 104 days
- Listing terms: Cash,Conventional
- Exclusions: personal property, stove/oven, washer, dryer, refrigerator
- Road surface type: Paved
Estimated market value
$146,900
$140,000 - $154,000
$1,517/mo
Price history
| Date | Event | Price |
|---|---|---|
| 7/27/2026 | Pending sale | $149,900$130/sqft |
Source:  GSBR as distributed by MLS GRID #SC262666 Report a problem GSBR as distributed by MLS GRID #SC262666 Report a problem | ||
| 6/6/2026 | Listed for sale | $149,900+0.3%$130/sqft |
Source: GSBR as distributed by MLS GRID #SC262666 Report a problem | ||
| 9/8/2025 | Listing removed | $149,500$130/sqft |
Source: GSBR as distributed by MLS GRID #SC252970 Report a problem | ||
| 8/19/2025 | Price change | $149,500-0.3%$130/sqft |
Source: GSBR as distributed by MLS GRID #SC252970 Report a problem | ||
| 7/16/2025 | Price change | $149,990-9.1%$130/sqft |
Source: GSBR as distributed by MLS GRID #SC252970 Report a problem | ||
| 6/18/2025 | Listed for sale | $164,990+450%$143/sqft |
Source: GSBR as distributed by MLS GRID #SC252970 Report a problem | ||
| 3/17/2014 | Sold | $30,000$26/sqft |
Source: Public Record Report a problem | ||
Public tax history
| Year | Property taxes | Tax assessment |
|---|---|---|
| 2025 | $2,338 +9.1% | $7,000 |
| 2024 | $2,142 | $7,000 |
| 2023 | $2,142 +121.4% | $7,000 |
| 2022 | $968 | $7,000 |
| 2021 | $968 -50.9% | $7,000 |
| 2020 | $1,970 +1.7% | $7,000 |
| 2018 | $1,937 +204.6% | $7,000 |
| 2017 | $636 | $7,000 |
| 2016 | -- | $7,000 |
| 2015 | -- | $7,000 |
| 2014 | $1,444 | $7,000 |
| 2013 | -- | $7,000 |
| 2012 | -- | $7,000 |
| 2011 | -- | $7,000 |
| 2010 | -- | $7,000 |
| 2009 | -- | $7,000 |
| 2008 | -- | $7,000 |
| 2007 | -- | $7,000 |
| 2006 | -- | $7,000 |
| 2005 | -- | $7,000 |
| 2004 | -- | $7,000 |
| 2003 | -- | $7,000 |
| 2002 | -- | $7,000 |
| 2000 | -- | $7,000 |
Find assessor info on the county website
Monthly payment
Est. payment
Payment breakdown
Explore the cost of this home by adjusting the details. Changes won't be saved.Climate risks
Neighborhood: Hyde Park

Similar homes
- $145,0003 bd2 ba1.3k sqft613 Willow St, Scranton, PA 18505For Sale
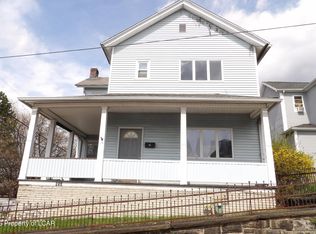 MLS ID #26-2411, Stacey L Lauer, Rubbico Real Estate. Luzerne County AOR
 - $138,0004 bd1 ba1.2k sqft314 Railroad Ave, Scranton, PA 18505For Sale
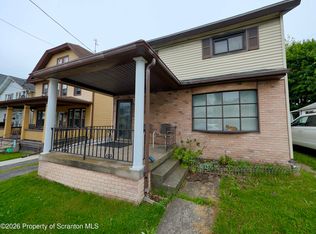
 MLS ID #SC262383, James Caceres, C21 Jack Ruddy Real Estate. GSBR as distributed by MLS GRID
 - $129,9953 bd1 ba1.1k sqft623 Crown Ave, Scranton, PA 18505For Sale
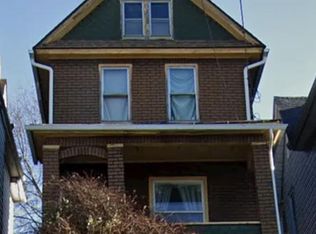 MLS ID #SC262049, Pat Rogan, The Hub Real Estate Group Scranton. GSBR as distributed by MLS GRID
 - $175,0003 bd2 ba1.5k sqft1209 S Irving Ave, Scranton, PA 18505For Sale
 MLS ID #SC263254, Thomas Gilhooley, ERA One Source Realty. GSBR as distributed by MLS GRID
 - $169,5004 bd2 ba950 sqft1109 Stafford Ave, Scranton, PA 18505For SaleMLS ID #SC262162, Anthony L. Deeter, EXP Realty LLC. GSBR as distributed by MLS GRID
- $145,0002 bd2 ba866 sqft1625 Luzerne St, Scranton, PA 18504For SaleMLS ID #SC263885, Cheryl M Gerrity, REALTY NETWORK GROUP. GSBR as distributed by MLS GRID
- $149,9954 bd1 ba1.2k sqft531 N Hyde Park Ave, Scranton, PA 18504For SaleMLS ID #SC260173, Pat Rogan, The Hub Real Estate Group Scranton. GSBR as distributed by MLS GRID
- $194,5005 bd2 ba1.1k sqft215 Stephen Ave, Scranton, PA 18505For SaleMLS ID #SC263759, Frandy Dort, EXP Realty LLC. GSBR as distributed by MLS GRID
- $165,0006 bd2 ba1.6k sqft428 Railroad Ave, Scranton, PA 18505For SaleMLS ID #SC261842, William Pregmon, Berkshire Hathaway Home Services Preferred Properties. GSBR as distributed by MLS GRID
- $125,0003 bd1 ba1.2k sqft231 Putnam St, Scranton, PA 18508For SaleMLS ID #SC262521, Noah John Donahue, Nisk Real Estate. GSBR as distributed by MLS GRID
- $180,0002 bd2 ba1.2k sqft617 W Elm St, Scranton, PA 18504For SaleMLS ID #SC264099, Michael Cassidy Rollin, Nisk Real Estate. GSBR as distributed by MLS GRID
- $179,0003 bd2 ba1.5k sqft1223 Beech St, Scranton, PA 18505For SaleMLS ID #SC262930, Christer Popp, RE/MAX Summit Partners. GSBR as distributed by MLS GRID
- $158,9954 bd2 ba1.2k sqft123 S Bromley Ave, Scranton, PA 18504For SaleMLS ID #SC260168, Pat Rogan, The Hub Real Estate Group Scranton. GSBR as distributed by MLS GRID
- $159,9002 bd2 ba1.3k sqft207 Prospect St, Dunmore, PA 18512For SaleMLS ID #SC263086, Noah A Doncses, Cobblestone Real Estate LLC. GSBR as distributed by MLS GRID
- $179,0004 bd1 ba1.6k sqft117 Throop St, Throop, PA 18508For SaleMLS ID #SC264305, Lisa Boston, Howard Hanna Real Estate. GSBR as distributed by MLS GRID
- $144,9003 bd1 ba1k sqft632 E Lackawanna Ave, Olyphant, PA 18447For Sale
 MLS ID #PALW2000894, Laura Fields, Exit Success Realty. Bright MLS
 - $155,0002 bd1 ba1.1k sqft209 Church St, Old Forge, PA 18518For SaleMLS ID #SC263933, MICHAEL TIGHE, Levy Realty Group. GSBR as distributed by MLS GRID
- $147,0003 bd2 ba1.1k sqft1059 Carmalt St, Dickson City, PA 18519For SaleMLS ID #SC262310, Shelby Hess, EXP Realty LLC. GSBR as distributed by MLS GRID
