Welcome to 517 Ethan Allen Avenue, a beautifully updated brick Cape in the heart of Takoma Park. Originally constructed around 1940, the home artfully blends period character with contemporary upgrades and boasts a wealth of architectural details, including wood floors, recessed lighting, charming dormers, and updated bathrooms and kitchen. Step inside through the covered entry and discover the spacious living room with recessed lighting, a fireplace, and access to the covered side porch. The generous dining room seamlessly opens to the renovated kitchen, featuring granite counters, handsome cabinetry, gas cooking, stainless steel appliances, and convenient access to the deck, backyard, and driveway. Completing the main level is an updated powder room, providing added convenience for guests, and a main level bedroom with custom-built ins. Upstairs, the second level is comprised of two bright bedrooms with dormers and a renovated full bathroom with a glass barn door. Downstairs, the lower level offers a versatile family room, a dual entry full bathroom, and a large storage room with laundry facilities. Outside, enjoy the inviting side porch, the fenced yard, and the convenient long driveway with parking for two cars. Nestled in the lush South of Sligo neighborhood, just steps to parks, playgrounds, shops, restaurants, and transit. Enjoy living in eclectic Takoma Park this location offers both charm and convenience, just minutes from the Red Line Metro station. Takoma Park has a warm sense of community and is also convenient to vibrant downtown Silver Spring.
Sold for $725,000
$725,000
517 Ethan Allen Ave, Takoma Park, MD 20912
3beds
1,430sqft
Single Family Residence
Built in 1940
5,400 Square Feet Lot
$722,600 Zestimate®
$507/sqft
$3,655 Estimated rent
Home value
$722,600
$665,000 - $780,000
$3,655/mo
Zestimate® history
Owner options
List your home for rent
$3,655/mo
Rent Zestimate®
Find your next renter with Zillow Rental Manager. Plus, with online applications, you can quickly screen prospective tenants – for free.
$3,655/mo
Rent Zestimate®
Refinance and save
$4,454/mo
Est. payment
Refinancing to a lower rate could help reduce your monthly payments and save thousands over the life of the loan.
$4,454/mo
Est. payment
Explore your selling options
Work with a Zillow partner agent
Leverage their expertise and Zillow's premium Showcase listings to get your home seen by more buyers.
Get startedList with your own agent
Get your home in front of millions of buyers by listing it on Zillow.
Learn how to do itSell it yourself
Take full control of how buyers see your home on Zillow by listing For Sale by Owner (FSBO).
List your homeWhat's special
Charming dormersRenovated kitchenFenced yardBeautifully updated brick capeHandsome cabinetryRecessed lightingWood floors
Zillow last checked:
Listing updated:
Listed by:
Dan Metcalf 301-830-1221,
Perennial Real Estate,
Listing Team: Finn Family Group
Bought with:
Marci Wasserman, SP98377021
Perennial Real Estate
Source: Bright MLS,MLS#: MDMC2232484
Facts & features
Interior
Bedrooms & bathrooms
- Bedrooms: 3
- Bathrooms: 3
- Full bathrooms: 2
- 1/2 bathrooms: 1
- Main level bathrooms: 1
- Main level bedrooms: 1
Rooms
- Room types: Living Room, Dining Room, Bedroom 2, Bedroom 3, Kitchen, Family Room, Bedroom 1, Laundry, Storage Room, Full Bath, Half Bath
Bedroom 1
- Features: Flooring - Wood, Built-in Features
- Level: Main
Bedroom 2
- Features: Flooring - Wood
- Level: Upper
Bedroom 3
- Features: Flooring - Wood
- Level: Upper
Dining room
- Features: Flooring - Wood
- Level: Main
Family room
- Features: Flooring - Carpet
- Level: Lower
Other
- Level: Upper
Other
- Level: Lower
Half bath
- Level: Main
Kitchen
- Features: Granite Counters, Kitchen - Gas Cooking
- Level: Main
Laundry
- Level: Lower
Living room
- Features: Flooring - Wood, Recessed Lighting, Fireplace - Other
- Level: Main
Storage room
- Level: Lower
Heating
- Radiator, Natural Gas
Cooling
- Central Air, Electric
Appliances
- Included: Dryer, Dishwasher, Oven/Range - Gas, Refrigerator, Gas Water Heater
- Laundry: Lower Level, Laundry Room
Features
- Built-in Features, Entry Level Bedroom, Floor Plan - Traditional, Formal/Separate Dining Room, Kitchen - Gourmet, Recessed Lighting, Upgraded Countertops
- Flooring: Hardwood, Ceramic Tile, Carpet, Wood
- Basement: Connecting Stairway,Partial,Exterior Entry,Walk-Out Access,Windows
- Number of fireplaces: 1
- Fireplace features: Mantel(s)
Interior area
- Total structure area: 1,800
- Total interior livable area: 1,430 sqft
- Finished area above ground: 1,080
- Finished area below ground: 350
Property
Parking
- Total spaces: 2
- Parking features: Off Street, Driveway
- Uncovered spaces: 2
Accessibility
- Accessibility features: None
Features
- Levels: Three
- Stories: 3
- Patio & porch: Porch, Deck, Screened
- Pool features: None
- Fencing: Partial
Lot
- Size: 5,400 Square Feet
Details
- Additional structures: Above Grade, Below Grade
- Parcel number: 161303164335
- Zoning: R60
- Zoning description: residential
- Special conditions: Standard
Construction
Type & style
- Home type: SingleFamily
- Architectural style: Cape Cod
- Property subtype: Single Family Residence
Materials
- Brick
- Foundation: Slab
- Roof: Asphalt
Condition
- Excellent
- New construction: No
- Year built: 1940
Utilities & green energy
- Sewer: Public Sewer
- Water: Public
Community & HOA
Community
- Subdivision: Takoma Park
HOA
- Has HOA: No
Location
- Region: Takoma Park
- Municipality: City of Takoma Park
Financial & listing details
- Price per square foot: $507/sqft
- Tax assessed value: $462,767
- Annual tax amount: $7,792
- Date on market: 6/4/2026
- Listing agreement: Exclusive Right To Sell
- Ownership: Fee Simple
Price history
| Date | Event | Price |
|---|---|---|
| 6/25/2026 | Sold | $725,000+7.4%$507/sqft |
Source:  Bright MLS #MDMC2232484 Report a problem Bright MLS #MDMC2232484 Report a problem | ||
| 6/8/2026 | Contingent | $675,000$472/sqft |
Source: Bright MLS #MDMC2232484 Report a problem | ||
| 6/4/2026 | Listed for sale | $675,000+135.2%$472/sqft |
Source: Bright MLS #MDMC2232484 Report a problem | ||
| 12/18/2023 | Listing removed | -- |
Source: Zillow Rentals Report a problem | ||
| 11/30/2023 | Price change | $3,000-6.3%$2/sqft |
Source: Zillow Rentals Report a problem | ||
| 11/10/2023 | Listed for rent | $3,200$2/sqft |
Source: Zillow Rentals Report a problem | ||
| 9/26/2023 | Listing removed | -- |
Source: Zillow Rentals Report a problem | ||
| 9/21/2023 | Listed for rent | $3,200$2/sqft |
Source: Zillow Rentals Report a problem | ||
| 9/21/2023 | Listing removed | -- |
Source: Zillow Rentals Report a problem | ||
| 8/30/2023 | Listed for rent | $3,200+3.2%$2/sqft |
Source: Zillow Rentals Report a problem | ||
| 7/22/2022 | Listing removed | -- |
Source: Zillow Rental Network Premium Report a problem | ||
| 7/5/2022 | Listed for rent | $3,100+3.3%$2/sqft |
Source: Zillow Rental Network Premium Report a problem | ||
| 6/6/2021 | Listing removed | -- |
Source: Zillow Rental Network Premium Report a problem | ||
| 5/19/2021 | Listed for rent | $3,000$2/sqft |
Source: Zillow Rental Network Premium Report a problem | ||
| 8/3/2001 | Sold | $287,000+61.9%$201/sqft |
Source: Public Record Report a problem | ||
| 11/26/1997 | Sold | $177,251$124/sqft |
Source: Public Record Report a problem | ||
Public tax history
| Year | Property taxes | Tax assessment |
|---|---|---|
| 2025 | $7,792 +6.1% | $447,033 +3.6% |
| 2024 | $7,347 +6.3% | $431,300 +6.4% |
| 2023 | $6,912 +10.8% | $405,533 +6.8% |
| 2022 | $6,240 +7.3% | $379,767 +7.3% |
| 2021 | $5,813 0% | $354,000 |
| 2020 | $5,816 -13.7% | $354,000 -13.7% |
| 2019 | $6,739 +0.5% | $410,300 |
| 2018 | $6,703 +5.2% | $410,300 +7.9% |
| 2017 | $6,374 +10.5% | $380,400 +8.5% |
| 2016 | $5,767 | $350,500 +9.3% |
| 2015 | $5,767 | $320,600 |
| 2014 | $5,767 | $320,600 |
| 2013 | -- | $320,600 -7.6% |
| 2012 | -- | $346,800 |
| 2011 | -- | $346,800 |
| 2010 | -- | $346,800 -31.4% |
| 2009 | -- | $505,330 +15.3% |
| 2008 | -- | $438,106 +18.1% |
| 2007 | -- | $370,883 +22.1% |
| 2006 | -- | $303,660 +20.7% |
| 2005 | -- | $251,546 +26.1% |
| 2004 | -- | $199,433 +35.4% |
| 2003 | -- | $147,320 +6.1% |
| 2002 | -- | $138,860 |
| 2001 | -- | $138,860 |
Find assessor info on the county website
Neighborhood: 20912
Nearby homes
- $774,9004 bd3 ba1.5k sqft515 Ethan Allen Ave, Takoma Park, MD 20912Off Market

- $720,4003 bd2 ba1.6k sqft628 Elm Ave, Takoma Park, MD 20912Off Market
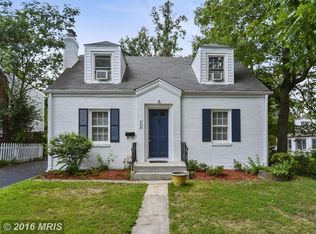
- $598,6002 bd2 ba1.3k sqft513 Ethan Allen Ave, Takoma Park, MD 20912Off Market

- $736,8003 bd1 ba1.4k sqft616 Elm Ave, Takoma Park, MD 20912Off Market
- $779,400-- bd2 ba1.8k sqft629 Elm Ave, Takoma Park, MD 20912Off Market
- $533,7002 bd1 ba952 sqft631 Elm Ave, Takoma Park, MD 20912Off Market
- $662,6003 bd2 ba1k sqft511 Ethan Allen Ave, Takoma Park, MD 20912Off Market
- $667,600-- bd2 ba1.1k sqft627 Elm Ave, Takoma Park, MD 20912Off Market
Nearby schools
GreatSchools rating
- 7/10Piney Branch Elementary SchoolGrades: 3-5Distance: 0.8 mi
- 8/10Takoma Park Middle SchoolGrades: 6-8Distance: 1.1 mi
- 7/10Montgomery Blair High SchoolGrades: 9-12Distance: 2.9 mi
Schools provided by the listing agent
- Elementary: Takoma Park
- Middle: Takoma Park
- High: Montgomery Blair
- District: Montgomery County Public Schools
Source: Bright MLS. This data may not be complete. We recommend contacting the local school district to confirm school assignments for this home.
Get a cash offer in 3 minutes
Find out how much your home could sell for in as little as 3 minutes with a no-obligation cash offer.
Estimated market value
$722,600
Get a cash offer in 3 minutes
Find out how much your home could sell for in as little as 3 minutes with a no-obligation cash offer.
Estimated market value
$722,600
- Maryland
- Montgomery County
- Takoma Park
- 20912
- 517 Ethan Allen Ave
Nearby cities
Nearby zip codes
Other Takoma Park Topics
