Move Right In And Start Enjoying This Cute And Cozy 2-bedroom, 1-bath Home Packed With Recent Updates! Tucked Away On A Quiet Street Yet Conveniently Close To Schools And Shopping, This Charming One-story Home Offers Comfort, Convenience, And Plenty Of Appeal. Step Inside To Find Beautiful New Granite Countertops, Newer Appliances, New Flooring, And Fresh Paint Throughout. Important Updates Include New Electrical Service To The Home, A New Interior Breaker Box, And Some Updated Plumbing. The Full Basement Provides Plenty Of Additional Storage And Possibilities. Step Outside And Relax Or Entertain On The New Back Deck! Car Enthusiasts, Hobbyists, And Anyone Needing Extra Space Will Love The Impressive 22' X 30' Two-car Detached Garage. With So Many Updates Already Completed, This Adorable Home Is Ready For Its New Ownerdon't Miss Your Chance To Make It Yours! (**listing Agent Is Related To The Seller**)
Sold for $137,500
Zestimate®
$137,500
517 Euclid St, Willard, OH 44890
2beds
828sqft
Single Family Residence
Built in 1952
7,100 Square Feet Lot
$137,500 Zestimate®
$166/sqft
$1,016 Estimated rent
Home value
$137,500
$131,000 - $144,000
$1,016/mo
Zestimate® history
Owner options
List your home for rent
$1,016/mo
Rent Zestimate®
Find your next renter with Zillow Rental Manager. Plus, with online applications, you can quickly screen prospective tenants – for free.
$1,016/mo
Rent Zestimate®
Refinance and save
$940/mo
Est. payment
Refinancing to a lower rate could help reduce your monthly payments and save thousands over the life of the loan.
$940/mo
Est. payment
Explore your selling options
Work with a Zillow partner agent
Leverage their expertise and Zillow's premium Showcase listings to get your home seen by more buyers.
Get startedList with your own agent
Get your home in front of millions of buyers by listing it on Zillow.
Learn how to do itSell it yourself
Take full control of how buyers see your home on Zillow by listing For Sale by Owner (FSBO).
List your homeWhat's special
Beautiful new granite countertopsFresh paint throughoutNew back deckNewer appliancesNew flooring
Zillow last checked:
Listing updated:
Listed by:
Scott M. Barnett 567-224-6084 scottb@soldbyddr.com,
Danhoff-Donnamiller
Bought with:
Lisa Lang
Firelands Association of Realt
Source: Firelands MLS,MLS#: 20262695Originating MLS: Firelands MLS
Facts & features
Interior
Bedrooms & bathrooms
- Bedrooms: 2
- Bathrooms: 1
- Full bathrooms: 1
Primary bedroom
- Level: Main
- Area: 120
- Dimensions: 12 x 10
Bedroom 2
- Level: Main
- Area: 96
- Dimensions: 12 x 8
Bedroom 3
- Area: 0
- Dimensions: 0 x 0
Bedroom 4
- Area: 0
- Dimensions: 0 x 0
Bedroom 5
- Area: 0
- Dimensions: 0 x 0
Bathroom
- Level: Main
Dining room
- Area: 0
- Dimensions: 0 x 0
Family room
- Area: 0
- Dimensions: 0 x 0
Kitchen
- Level: Main
- Area: 88
- Dimensions: 11 x 8
Living room
- Level: Main
- Area: 209
- Dimensions: 19 x 11
Heating
- Gas, Forced Air
Cooling
- Central Air
Appliances
- Included: Range, Refrigerator
- Laundry: None
Features
- Ceiling Fan(s)
- Basement: Sump Pump,Full
Interior area
- Total structure area: 828
- Total interior livable area: 828 sqft
Property
Parking
- Total spaces: 2
- Parking features: Detached, Garage Door Opener, Paved
- Garage spaces: 2
- Has uncovered spaces: Yes
Features
- Levels: One
- Stories: 1
Lot
- Size: 7,100 Square Feet
Details
- Parcel number: 510270020050000
- Other equipment: Sump Pump
Construction
Type & style
- Home type: SingleFamily
- Property subtype: Single Family Residence
Materials
- Vinyl Siding
- Foundation: Basement
- Roof: Asphalt
Condition
- Year built: 1952
Utilities & green energy
- Electric: ON
- Sewer: Public Sewer
- Water: Public
Community & HOA
Community
- Subdivision: City Of Willard
Location
- Region: Willard
Financial & listing details
- Price per square foot: $166/sqft
- Tax assessed value: $88,810
- Annual tax amount: $1,079
- Price range: $137.5K - $137.5K
- Date on market: 7/14/2026
- Date available: 01/01/1800
- Listing terms: VA Loan
Price history
| Date | Event | Price |
|---|---|---|
| 9/3/2026 | Sold | $137,500-1.7%$166/sqft |
Source: Firelands MLS #20262695 Report a problem | ||
| 8/5/2026 | Contingent | $139,900$169/sqft |
Source: Firelands MLS #20262695 Report a problem | ||
| 7/14/2026 | Listed for sale | $139,900+129.3%$169/sqft |
Source: Firelands MLS #20262695 Report a problem | ||
| 5/22/2026 | Sold | $61,000+24.5%$74/sqft |
Source: Public Record Report a problem | ||
| 10/23/1996 | Sold | $49,000$59/sqft |
Source: Public Record Report a problem | ||
Public tax history
| Year | Property taxes | Tax assessment |
|---|---|---|
| 2024 | $1,074 +27.8% | $31,080 +38.8% |
| 2023 | $840 -1.4% | $22,390 |
| 2022 | $852 0% | $22,390 |
| 2021 | $852 +15.4% | $22,390 +19% |
| 2020 | $738 -2.5% | $18,810 |
| 2019 | $757 +1.5% | $18,810 |
| 2018 | $746 | $18,810 +16.7% |
| 2017 | $746 +16.8% | $16,120 |
| 2016 | $639 +1.8% | $16,120 |
| 2015 | $627 | $16,120 -16% |
| 2014 | $627 -13.2% | $19,180 |
| 2013 | $723 | $19,180 |
| 2012 | -- | $19,180 +1.6% |
| 2011 | -- | $18,870 |
| 2010 | -- | $18,870 |
| 2009 | -- | $18,870 |
| 2008 | -- | $18,870 |
| 2007 | -- | $18,870 +0% |
| 2006 | $1,242 -0.1% | $18,865 -0.2% |
| 2005 | $1,243 | $18,900 |
| 2004 | -- | $18,900 |
| 2003 | $1,135 +13.9% | $18,900 +14.2% |
| 2002 | $997 | $16,555 0% |
| 2001 | -- | $16,560 |
Find assessor info on the county website
Neighborhood: 44890
Nearby homes
- $136,3002 bd2 ba936 sqft513 Euclid St, Willard, OH 44890Off Market
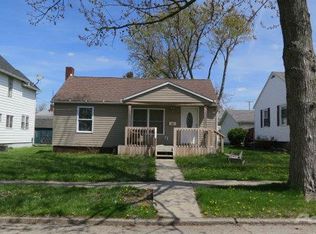
- $127,4002 bd1 ba1.2k sqft521 Euclid St, Willard, OH 44890Off Market
- $148,3003 bd1 ba1.7k sqft509 Euclid St, Willard, OH 44890Off Market
- $102,1002 bd1 ba1k sqft525 Euclid St, Willard, OH 44890Off Market
- $86,1002 bd1 ba848 sqft522 1/2 Clark St, Willard, OH 44890Off Market
- $185,7004 bd2 ba1.8k sqft505 Euclid St, Willard, OH 44890Off Market
- $91,1003 bd1 ba1.3k sqft514 Clark St, Willard, OH 44890Off Market
- $120,0003 bd2 ba2.1k sqft531 Euclid St, Willard, OH 44890Sold
Nearby schools
GreatSchools rating
- 5/10Central Elementary SchoolGrades: PK-5Distance: 0.5 mi
- 6/10Willard Middle SchoolGrades: 5-8Distance: 0.5 mi
- 4/10Willard High SchoolGrades: 9-12Distance: 0.5 mi
Schools provided by the listing agent
- District: Willard
Source: Firelands MLS. This data may not be complete. We recommend contacting the local school district to confirm school assignments for this home.
Get a cash offer in 3 minutes
Find out how much your home could sell for in as little as 3 minutes with a no-obligation cash offer.
Estimated market value
$137,500
Get a cash offer in 3 minutes
Find out how much your home could sell for in as little as 3 minutes with a no-obligation cash offer.
Estimated market value
$137,500
- Ohio
- Huron County
- Willard
- 44890
- 517 Euclid St
