Charming 1928 Arts & Crafts Home in the heart of Royal Oak! Just a short walk to downtown, this beautifully updated two-story home blends character with modern comfort. Enter the front door through a cozy three-season front porch into the welcoming living room featuring hardwood floors and tilt-out Marvin windows. The main level offers a kitchen and spacious dining area, plus a versatile primary bedroom or home office/study with a full bath and newer shower. Upstairs, you'll find two to three bedrooms (depending on your needs), a sitting area, and a full bath with newer tub. The lower level includes a newly finished family room with a black-sprayed ceiling, recessed lighting and trim, along with a finished laundry area featuring a workbench & added storage. Other recent updates include a brand-new HVAC and hot water heater, Ring security base system, new light fixtures, fresh paint, electrical and network outlets + added ductwork to the second level. Other great things about the home include multiple outdoor living spaces in the private backyard with a maintenance-free Trex deck, two brick paver patios, cedar privacy fence, exterior lighting, sprinkler system, and a 1.5-car garage. Schedule your showing today!
Sold for $405,000
$405,000
517 Forest Ave, Royal Oak, MI 48067
4beds
2,228sqft
Single Family Residence
Built in 1928
7,450 Square Feet Lot
$415,900 Zestimate®
$182/sqft
$3,739 Estimated rent
Home value
$415,900
$391,000 - $441,000
$3,739/mo
Zestimate® history
Owner options
List your home for rent
$3,739/mo
Rent Zestimate®
Find your next renter with Zillow Rental Manager. Plus, with online applications, you can quickly screen prospective tenants – for free.
$3,739/mo
Rent Zestimate®
Refinance and save
$2,686/mo
Est. payment
Refinancing to a lower rate could help reduce your monthly payments and save thousands over the life of the loan.
$2,686/mo
Est. payment
Explore your selling options
Work with a Zillow partner agent
Leverage their expertise and Zillow's premium Showcase listings to get your home seen by more buyers.
Get startedList with your own agent
Get your home in front of millions of buyers by listing it on Zillow.
Learn how to do itSell it yourself
Take full control of how buyers see your home on Zillow by listing For Sale by Owner (FSBO).
List your homeWhat's special
Sprinkler systemPrivate backyardNewly finished family roomCedar privacy fenceNewer tubHardwood floorsMultiple outdoor living spaces
Zillow last checked:
Listing updated:
Listed by:
Jennifer Bieda 248-549-7400,
Sine & Monaghan, LLC
Bought with:
Ryan VandenBoogaart, 6501399135
Real Estate One-Rochester
Source: Realcomp II,MLS#: 20251047491
Facts & features
Interior
Bedrooms & bathrooms
- Bedrooms: 4
- Bathrooms: 2
- Full bathrooms: 2
Primary bedroom
- Level: Entry
- Area: 182
- Dimensions: 13 X 14
Bedroom
- Level: Second
- Area: 99
- Dimensions: 9 X 11
Bedroom
- Level: Second
- Area: 132
- Dimensions: 12 X 11
Bedroom
- Level: Second
- Area: 90
- Dimensions: 9 X 10
Primary bathroom
- Level: Entry
- Area: 182
- Dimensions: 14 X 13
Other
- Level: Second
- Area: 42
- Dimensions: 6 X 7
Bonus room
- Level: Entry
- Area: 81
- Dimensions: 9 X 9
Dining room
- Level: Entry
- Area: 130
- Dimensions: 13 X 10
Kitchen
- Level: Entry
- Area: 90
- Dimensions: 10 X 9
Living room
- Level: Entry
- Area: 190
- Dimensions: 19 X 10
Heating
- ENERGYSTAR Qualified Furnace Equipment, Forced Air, Natural Gas
Features
- Basement: Finished,Full
- Has fireplace: No
Interior area
- Total interior livable area: 2,228 sqft
- Finished area above ground: 1,400
- Finished area below ground: 828
Property
Parking
- Total spaces: 1.5
- Parking features: Oneand Half Car Garage, Detached
- Garage spaces: 1.5
Features
- Levels: Two
- Stories: 2
- Entry location: GroundLevelwSteps
- Patio & porch: Deck, Enclosed, Patio, Porch
- Exterior features: Lighting
- Pool features: None
Lot
- Size: 7,450 Square Feet
- Dimensions: 50 x 149
Details
- Parcel number: 2515329016
- Special conditions: Short Sale No,Standard
Construction
Type & style
- Home type: SingleFamily
- Architectural style: Other
- Property subtype: Single Family Residence
Materials
- Aluminum Siding, Vinyl Siding
- Foundation: Basement, Block
- Roof: Asphalt
Condition
- New construction: No
- Year built: 1928
Utilities & green energy
- Electric: Circuit Breakers
- Sewer: Public Sewer
- Water: Other
Community & HOA
Community
- Subdivision: ASSRS 2 - ROYAL OAK
HOA
- Has HOA: No
Location
- Region: Royal Oak
Financial & listing details
- Price per square foot: $182/sqft
- Tax assessed value: $165,270
- Annual tax amount: $6,381
- Date on market: 10/28/2025
- Cumulative days on market: 16 days
- Listing agreement: Exclusive Right To Sell
- Listing terms: Cash,Conventional
- Exclusions: Exclusion(s) Exist
Price history
| Date | Event | Price |
|---|---|---|
| 11/25/2025 | Sold | $405,000-5.8%$182/sqft |
Source:  Realcomp II #20251047491 Report a problem Realcomp II #20251047491 Report a problem | ||
| 11/13/2025 | Pending sale | $430,000$193/sqft |
Source: Realcomp II #20251047491 Report a problem | ||
| 10/28/2025 | Listed for sale | $430,000+18%$193/sqft |
Source: Realcomp II #20251047491 Report a problem | ||
| 7/1/2023 | Listing removed | -- |
Source: Realcomp II #58050043046 Report a problem | ||
| 6/30/2021 | Sold | $364,500+1.3%$164/sqft |
Source:  MiRealSource #50043046 Report a problem MiRealSource #50043046 Report a problem | ||
| 6/2/2021 | Pending sale | $359,900$162/sqft |
Source: MiRealSource #50043046 Report a problem | ||
| 5/27/2021 | Listed for sale | $359,900+90.4%$162/sqft |
Source: MiRealSource #50043046 Report a problem | ||
| 11/28/2001 | Sold | $189,000$85/sqft |
Source: Public Record Report a problem | ||
Public tax history
| Year | Property taxes | Tax assessment |
|---|---|---|
| 2025 | -- | $179,390 +8.1% |
| 2024 | -- | $165,880 +5.4% |
| 2023 | -- | $157,400 +4.4% |
| 2022 | -- | $150,760 +15.2% |
| 2021 | -- | $130,910 +6.9% |
| 2020 | -- | $122,410 +3.7% |
| 2019 | -- | $118,000 +8.6% |
| 2018 | -- | $108,690 |
| 2017 | -- | $108,690 +23.1% |
| 2015 | -- | $88,260 +8.7% |
| 2014 | -- | $81,170 +9.8% |
| 2011 | -- | $73,950 -2.1% |
| 2010 | $2,725 -14.7% | $75,520 -15.7% |
| 2009 | $3,195 +17.8% | $89,550 -51.6% |
| 2005 | $2,711 | $185,210 +96.2% |
| 2003 | -- | $94,380 +13.5% |
| 2002 | -- | $83,190 +70.6% |
| 2001 | $1,727 +2.4% | $48,750 +3.2% |
| 2000 | $1,686 | $47,240 |
Find assessor info on the county website
Neighborhood: 48067
Nearby homes
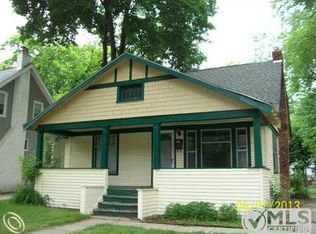
- $747,5003 bd2 ba2.3k sqft511 Forest Ave, Royal Oak, MI 48067Off Market
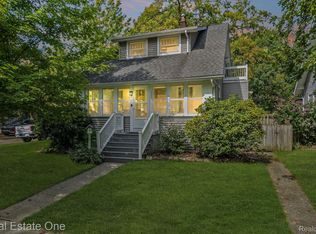
- $545,0003 bd3 ba2.3k sqft503 Forest Ave, Royal Oak, MI 48067Sold
- $409,3004 bd1 ba1.9k sqft523 Forest Ave, Royal Oak, MI 48067Off Market
- $1,008,1004 bd4 ba3k sqft527 Forest Ave, Royal Oak, MI 48067Off Market
- $331,7002 bd2 ba1.2k sqft507 Forest Ave, Royal Oak, MI 48067Off Market
- $363,4003 bd2 ba1.3k sqft603 Forest Ave, Royal Oak, MI 48067Off Market
- $454,1003 bd2 ba1.7k sqft516 Hawthorn Ave, Royal Oak, MI 48067Off Market
- $379,3002 bd1 ba1.2k sqft512 Hawthorn Ave, Royal Oak, MI 48067Off Market
Nearby schools
GreatSchools rating
- 7/10Keller ElementaryGrades: PK-5Distance: 0.8 mi
- 7/10Royal Oak Middle SchoolGrades: 6-8Distance: 0.5 mi
- 9/10Royal Oak High SchoolGrades: 9-12Distance: 2.2 mi
Get a cash offer in 3 minutes
Find out how much your home could sell for in as little as 3 minutes with a no-obligation cash offer.
Estimated market value
$415,900
Get a cash offer in 3 minutes
Find out how much your home could sell for in as little as 3 minutes with a no-obligation cash offer.
Estimated market value
$415,900
- Michigan
- Oakland County
- Royal Oak
- 48067
- 517 Forest Ave
Nearby cities
Nearby zip codes
Other Royal Oak Topics
