Welcome to 517 Fulmer Ave in Akron! This move-in-ready home has been refreshed from top to bottom with updates inside and out. Major improvements include a new furnace, central air conditioning, and hot water tank, giving the next owner peace of mind from day one.
Step inside to find new carpet throughout the home along with new laminate flooring in the kitchen and bathrooms. The updated kitchen features new stone countertops, a stone backsplash, and new stainless steel appliances, including the refrigerator, stove, and microwave.
The partially finished basement adds valuable additional living space with new carpet, a wood-burning stove, and an extra room that offers flexibility for a home office, workout area, hobby room, or additional living space. The unfinished portion of the basement has been cleaned and freshly painted, providing plenty of room for organized storage.
Outside, the property features all-new landscaping along with two new garage doors and a new garage door opener.
With major mechanical updates, an updated kitchen, fresh flooring, additional basement living space, and exterior improvements already completed, 517 Fulmer Ave is ready for its next owner. Schedule your private showing today!
Closed
$214,900
517 Fulmer Ave, Akron, OH 44312
3beds
864sqft
Single Family Residence
Built in 1961
5,201 Square Feet Lot
$215,000 Zestimate®
$249/sqft
$1,432 Estimated rent
Home value
$215,000
$204,000 - $226,000
$1,432/mo
Zestimate® history
Owner options
List your home for rent
$1,432/mo
Rent Zestimate®
Find your next renter with Zillow Rental Manager. Plus, with online applications, you can quickly screen prospective tenants – for free.
$1,432/mo
Rent Zestimate®
Refinance and save
$1,543/mo
Est. payment
Refinancing to a lower rate could help reduce your monthly payments and save thousands over the life of the loan.
$1,543/mo
Est. payment
Explore your selling options
Work with a Zillow partner agent
Leverage their expertise and Zillow's premium Showcase listings to get your home seen by more buyers.
Get startedList with your own agent
Get your home in front of millions of buyers by listing it on Zillow.
Learn how to do itSell it yourself
Take full control of how buyers see your home on Zillow by listing For Sale by Owner (FSBO).
List your homeWhat's special
New garage door openerTwo new garage doorsAll-new landscapingUpdated kitchenStone backsplashNew stone countertopsWood-burning stove
Zillow last checked:
Listing updated:
Listed by:
Christopher A Watson 330-933-9738 Cwatson16@hotmail.com,
EXP Realty, LLC.
Bought with:
James S Mills, 2014001585
Berkshire Hathaway HomeServices Stouffer Realty
Source: MLS Now,MLS#: 5240086 Originating MLS: Akron Cleveland Association of REALTORS
Originating MLS: Akron Cleveland Association of REALTORSFacts & features
Interior
Bedrooms & bathrooms
- Bedrooms: 3
- Bathrooms: 2
- Full bathrooms: 1
- 1/2 bathrooms: 1
- Main level bathrooms: 2
- Main level bedrooms: 3
Bedroom
- Description: Flooring: Carpet
- Level: First
- Dimensions: 11 x 13
Bedroom
- Description: Flooring: Carpet
- Level: First
- Dimensions: 9 x 12
Bedroom
- Description: Flooring: Carpet
- Level: First
- Dimensions: 9 x 9
Bathroom
- Description: Flooring: Laminate
- Level: First
- Dimensions: 7 x 5
Bathroom
- Description: Flooring: Laminate
- Level: First
- Dimensions: 6 x 4
Family room
- Description: Flooring: Carpet
- Level: First
- Dimensions: 15 x 13
Kitchen
- Description: Flooring: Laminate
- Level: First
- Dimensions: 14 x 12
Office
- Description: Flooring: Carpet
- Level: Basement
- Dimensions: 10 x 11
Recreation
- Description: Flooring: Carpet
- Level: Basement
- Dimensions: 20 x 12
Utility room
- Description: Flooring: Concrete
- Level: Basement
- Dimensions: 18 x 25
Heating
- Forced Air
Cooling
- Central Air
Appliances
- Included: Dishwasher, Microwave, Range, Refrigerator
- Laundry: In Basement
Features
- Has basement: Yes
- Number of fireplaces: 1
- Fireplace features: Wood Burning Stove
Interior area
- Total structure area: 864
- Total interior livable area: 864 sqft
- Finished area above ground: 864
Property
Parking
- Total spaces: 2
- Parking features: Concrete, Detached, Garage
- Garage spaces: 2
Features
- Levels: One
- Stories: 1
- Patio & porch: Awning(s), Covered, Front Porch
- Exterior features: Awning(s)
- Has view: Yes
- View description: City
Lot
- Size: 5,201 Square Feet
- Features: City Lot
Details
- Parcel number: 6814401
Construction
Type & style
- Home type: SingleFamily
- Architectural style: Ranch
- Property subtype: Single Family Residence
Materials
- Vinyl Siding
- Foundation: Block
- Roof: Asphalt,Fiberglass
Condition
- Updated/Remodeled
- Year built: 1961
Utilities & green energy
- Sewer: Public Sewer
- Water: Public
Community & HOA
Community
- Subdivision: East Market Acres
HOA
- Has HOA: No
Location
- Region: Akron
Financial & listing details
- Price per square foot: $249/sqft
- Tax assessed value: $107,090
- Annual tax amount: $1,700
- Date on market: 8/29/2026
- Cumulative days on market: 8 days
- Listing terms: Cash,Conventional,FHA
Price history
| Date | Event | Price |
|---|---|---|
| 10/1/2026 | Sold | $214,900$249/sqft |
Source:  MLS Now #5240086 Report a problem MLS Now #5240086 Report a problem | ||
| 9/6/2026 | Pending sale | $214,900$249/sqft |
Source: MLS Now #5240086 Report a problem | ||
| 8/29/2026 | Listed for sale | $214,900$249/sqft |
Source: MLS Now #5240086 Report a problem | ||
Public tax history
| Year | Property taxes | Tax assessment |
|---|---|---|
| 2025 | $1,764 -1.1% | $37,480 |
| 2024 | $1,783 +17.9% | $37,480 |
| 2023 | $1,513 +13.3% | $37,480 +32.6% |
| 2022 | $1,335 -0.1% | $28,263 |
| 2021 | $1,336 | $28,263 |
| 2020 | -- | $28,263 +10.4% |
| 2019 | $1,254 +1.3% | $25,603 +0% |
| 2018 | $1,237 -8.6% | $25,600 |
| 2017 | $1,353 | $25,600 -5.1% |
| 2016 | $1,353 | $26,970 |
| 2015 | $1,353 +0.8% | $26,970 |
| 2014 | $1,343 +1.5% | $26,970 -0.4% |
| 2013 | $1,323 +0.8% | $27,080 |
| 2012 | $1,313 +16.5% | $27,080 0% |
| 2011 | $1,127 -1.6% | $27,084 -4.3% |
| 2010 | $1,146 | $28,295 |
| 2009 | -- | $28,295 |
| 2008 | $1,185 -2% | $28,295 -4.9% |
| 2007 | $1,209 -28.2% | $29,761 |
| 2006 | $1,684 +19% | $29,761 |
| 2005 | $1,415 | $29,761 +4.8% |
| 2004 | -- | $28,399 |
| 2003 | $1,363 -0.7% | $28,399 |
| 2002 | $1,372 +7.4% | $28,399 +18.9% |
| 2001 | $1,278 +17% | $23,881 |
| 2000 | $1,092 | $23,881 |
Find assessor info on the county website
Neighborhood: Ellet
Nearby homes
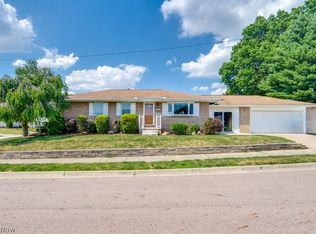
- $125,1003 bd1 ba888 sqft513 Fulmer Ave, Akron, OH 44312Off Market
- $188,0003 bd2 ba1.9k sqft1893 Harding Ave, Akron, OH 44312Sold
- $132,4003 bd1 ba960 sqft509 Fulmer Ave, Akron, OH 44312Off Market
- $194,3003 bd1 ba1k sqft507 Fulmer Ave, Akron, OH 44312Off Market
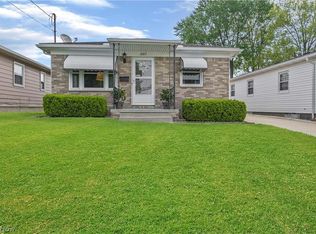
- $142,0003 bd1 ba1k sqft500 Stephens Rd, Akron, OH 44312Off Market
- $139,4003 bd1 ba1k sqft496 Stephens Rd, Akron, OH 44312Off Market
- $175,0003 bd2 ba1k sqft1905 Harding Ave, Akron, OH 44312Off Market
- $147,2003 bd1 ba1.1k sqft533 Fulmer Ave, Akron, OH 44312Off Market
Nearby schools
GreatSchools rating
- 3/10Hatton Elementary SchoolGrades: K-5Distance: 0.2 mi
- 3/10Hyre Community Learning CenterGrades: 6-8Distance: 0.8 mi
- 6/10Ellet Community Learning CenterGrades: 9-12Distance: 1.5 mi
Schools provided by the listing agent
- District: Akron CSD - 7701
Source: MLS Now. This data may not be complete. We recommend contacting the local school district to confirm school assignments for this home.
Get a cash offer in 3 minutes
Find out how much your home could sell for in as little as 3 minutes with a no-obligation cash offer.
Estimated market value
$215,000
Get a cash offer in 3 minutes
Find out how much your home could sell for in as little as 3 minutes with a no-obligation cash offer.
Estimated market value
$215,000
- Ohio
- Summit County
- Akron
- 44312
- Ellet
- 517 Fulmer Ave
