2026 BCHBA Showcase Home for Parade of Homes built by Jimmy Pickering and designed by Chatham Home Planning. Hardwood floors throughout except baths, 11’ ceilings down, spectacular kitchen with butler’s pantry and Wolf/Sub-zero appliances. Double front porches with brick pavers and overlooks lake and additional covered porch in back with Isokern gas log fireplace. Over-sized garage with bonus room upstairs and private bath for all 4 bedrooms. Uncompromised quality craftsmanship throughout. Mid-October close date after Parade of Homes. Buyer to verify all information during due diligence.
Active
$1,549,500
517 Gallimore Ln, Fairhope, AL 36532
4beds
3,665sqft
Single Family Residence, Residential
Built in 2026
0.38 Acres Lot
$-- Zestimate®
$423/sqft
$104/mo HOA
What's special
Spectacular kitchenOverlooks lake
- 162 days
- 237
- 10
Zillow last checked:
Listing updated:
Listed by:
W. Rance Reehl 251-454-2111,
Coldwell Banker Reehl Prop Fairhope
Source: GCMLS,MLS#: 7763532
Facts & features
Interior
Bedrooms & bathrooms
- Bedrooms: 4
- Bathrooms: 4
- Full bathrooms: 4
Heating
- Heat Pump
Cooling
- Heat Pump
Appliances
- Included: Dishwasher, Disposal, Gas Range, Microwave, Tankless Water Heater
- Laundry: Main Level
Features
- Double Vanity, High Speed Internet, Walk-In Closet(s), Wet Bar
- Flooring: Ceramic Tile, Hardwood
- Basement: None
- Has fireplace: Yes
- Fireplace features: Family Room, Outside
Interior area
- Total structure area: 3,665
- Total interior livable area: 3,665 sqft
Property
Parking
- Total spaces: 2
- Parking features: Garage
- Garage spaces: 2
Accessibility
- Accessibility features: None
Features
- Levels: One and One Half
- Patio & porch: Covered, Front Porch, Rear Porch
- Exterior features: None
- Pool features: None
- Spa features: None
- Fencing: None
- Has view: Yes
- View description: Other
- Waterfront features: None
Lot
- Size: 0.38 Acres
- Dimensions: 90 x 183
- Features: Landscaped
Details
- Additional structures: None
- Parcel number: 4602030000004215
Construction
Type & style
- Home type: SingleFamily
- Architectural style: Craftsman
- Property subtype: Single Family Residence, Residential
Materials
- Brick Veneer, HardiPlank Type
- Foundation: Slab
- Roof: Other
Condition
- true
- New construction: Yes
- Year built: 2026
Utilities & green energy
- Electric: 220 Volts
- Sewer: Public Sewer
- Water: Public
- Utilities for property: Electricity Available, Natural Gas Available, Sewer Available, Water Available, Other
Green energy
- Energy efficient items: None
Community & HOA
Community
- Features: Clubhouse, Sidewalks, Street Lights
- Subdivision: North Hills At Fairhope
HOA
- Has HOA: Yes
- HOA fee: $1,250 annually
Location
- Region: Fairhope
Financial & listing details
- Price per square foot: $423/sqft
- Tax assessed value: $112,000
- Annual tax amount: $885
- Date on market: 5/1/2026
- Electric utility on property: Yes
- Road surface type: Paved
Estimated market value
Not available
Estimated sales range
Not available
Not available
Price history
| Date | Event | Price |
|---|---|---|
| 5/1/2026 | Listed for sale | $1,549,500+947%$423/sqft |
Source:  GCMLS #7763532 Report a problem GCMLS #7763532 Report a problem | ||
| 11/15/2024 | Sold | $148,000$40/sqft |
Source:  Baldwin Realtors #342012 Report a problem Baldwin Realtors #342012 Report a problem | ||
| 9/26/2023 | Pending sale | $148,000$40/sqft |
Source: Baldwin Realtors #342012 Report a problem | ||
| 2/20/2023 | Price change | $148,000+3.5%$40/sqft |
Source: Baldwin Realtors #342012 Report a problem | ||
| 2/17/2023 | Listed for sale | $143,000$39/sqft |
Source: Baldwin Realtors #342012 Report a problem | ||
Public tax history
| Year | Property taxes | Tax assessment |
|---|---|---|
| 2025 | $886 +7% | $19,260 +7% |
| 2024 | $828 | $18,000 |
Find assessor info on the county website
Monthly payment
Est. payment
Payment breakdown
Explore the cost of this home by adjusting the details. Changes won't be saved.Climate risks
Neighborhood: 36532
Nearby schools
Schools provided by the listing agent
- Elementary: Fairhope East
- Middle: Fairhope
- High: Fairhope
Source: GCMLS. This data may not be complete. We recommend contacting the local school district to confirm school assignments for this home.


Similar homes
- $1,400,0004 bd5 ba4.1k sqft561 Falling Water Blvd, Fairhope, AL 36532Active Under Contract
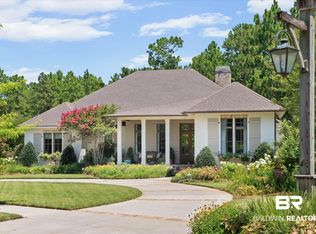 MLS ID #399193, Cindy A Zebryk, Coldwell Banker Reehl Properties Fairhope. Baldwin Realtors
 - $1,400,0004 bd5 ba4.4k sqft401 Sanctuary Cv, Fairhope, AL 36532Active
 MLS ID #398932, Lucy Lety, Ashurst & Niemeyer, LLC. Baldwin Realtors
 - $1,545,0005 bd4 ba3.5k sqft640 Hermitage Ct, Fairhope, AL 36532For Sale
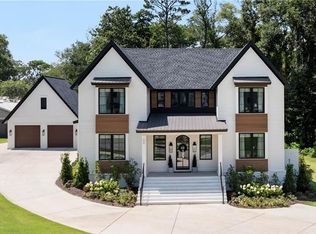 MLS ID #7835080, Michael Subirats, Roberts Brothers TREC. GCMLS
 - $1,332,5003 bd3 ba3.2k sqft445 Leavie Ln, Fairhope, AL 36532Active
 MLS ID #380458, Georgia Wood Sumlin, Coldwell Banker Reehl Properties Fairhope. Baldwin Realtors
