Skip main navigation
Sold for $770,000
  • $770,000

    517 Garden Creek Pl, Danville, CA 94526

    3beds
    1,357sqft
    Townhouse
    Built in 1971
    1,306 Square Feet Lot
    $763,900 Zestimate®
    $567/sqft
    $3,963 Estimated rent

    Home value

    $763,900

    $688,000 - $848,000

    $3,963/mo

    Zestimate® history
    Loading
    Loading...

    Owner options

    List your home for rent

    $3,963/mo

    Rent Zestimate®

    Find your next renter with Zillow Rental Manager. Plus, with online applications, you can quickly screen prospective tenants – for free.

    Learn more

    $3,963/mo

    Rent Zestimate®

    Refinance and save

    $5,548/mo

    Est. payment

    Refinancing to a lower rate could help reduce your monthly payments and save thousands over the life of the loan.

    See today's rates

    $5,548/mo

    Est. payment

    Explore your selling options

    Work with a Zillow partner agent

    Leverage their expertise and Zillow's premium Showcase listings to get your home seen by more buyers.

    Get started

    List with your own agent

    Get your home in front of millions of buyers by listing it on Zillow.

    Learn how to do it

    Sell it yourself

    Take full control of how buyers see your home on Zillow by listing For Sale by Owner (FSBO).

    List your home

    What's special

    Generously sized bedroom retreatsConveniently located upper-level laundryFreshly painted throughoutPrivate patio spacesUpdated bathsTwo-car carportDedicated laundry room
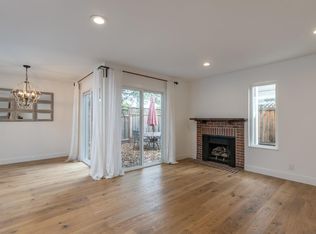
    A compelling value and opportunity within the neighborhood and in desirable Danville. Thoughtfully reconfigured from its original 3-bedroom layout into two spacious en-suite suites, this rare end-unit townhome offers a distinctive blend of comfort, privacy, and flexibility just moments from downtown Danville. Freshly painted throughout and move-in ready, it represents exceptional value for buyers who value both lifestyle and location. The inviting main living area is open and airy, with views to two private patio spaces that provide pleasant options for outdoor seating, container gardening, or simply enjoying the outdoors. A convenient downstairs half bath for guests and a dedicated laundry room add everyday functionality. Upstairs, both generously sized bedroom retreats offer comfort and versatility, each with en-suite style access designed for privacy and ease. Set within a desirable community, this special home enjoys an exceptional location just moments from Trader Joe’s, Starbucks, and Downtown Danville with its popular shopping, dining, parks, and everyday conveniences, while also offering convenient access to Interstate 680 for commuting and regional travel. A two-car carport completes this rare opportunity to enjoy comfort, convenience, and move-in ready value in one of Danville’s most sought-after settings. Upstairs, both generously sized bedroom retreats provide comfort and versatility, while the updated baths and conveniently located upper-level laundry add everyday ease. Set within a desirable community near downtown Danville, this special home also features a two-car carport and exceptional access to downtown. A rare opportunity to enjoy location, livability, and move-in ready value in one of Danville’s most sought-after settings.

    Zillow last checked:

    Listing updated:

    Listed by:

    Tom Kortizija DRE #01397091 925-480-7080,

    Compass

    Bought with:

    Russ Darby, DRE #00427850

    Re/max Accord

    Source: CCAR,MLS#: 41131941MLS Logo

    Facts & features

    Interior

    Bedrooms & bathrooms
    • Bedrooms: 3
    • Bathrooms: 3
    • Full bathrooms: 2
    • Partial bathrooms: 1
    Rooms
    • Room types: 0.5 Bath, Main Entry, 2 Bedrooms, 2 Baths, Primary Bedrm Suites - 2, Dining Room
    Bathroom
    • Features: Shower Over Tub, Solid Surface, Updated Baths
    Kitchen
    • Features: 220 Volt Outlet, Counter - Solid Surface, Dishwasher, Disposal, Ice Maker Hookup, Microwave, Range/Oven Free Standing, Refrigerator, Self-Cleaning Oven, Updated Kitchen
    Heating
    • Forced Air
    Cooling
    • Ceiling Fan(s), Central Air
    Appliances
    • Included: Dishwasher, Plumbed For Ice Maker, Microwave, Free-Standing Range, Refrigerator, Self Cleaning Oven, Dryer, Washer, Gas Water Heater
    • Laundry: Laundry Room, Cabinets
    Features
    • Counter - Solid Surface, Updated Kitchen
    • Flooring: Tile, Carpet, Engineered Wood
    • Number of fireplaces: 1
    • Fireplace features: Living Room, Wood Burning
    Interior area
    • Total structure area: 1,357
    • Total interior livable area: 1,357 sqft

    Property

    Parking
    • Parking features: Carport
    • Has carport: Yes
    Features
    • Levels: Two
    • Stories: 2
    • Pool features: Other, Community
    Lot
    • Size: 1,306 Square Feet
    • Features: Level
    Details
    • Parcel number: 2001220322
    • Special conditions: Standard

    Construction

    Type & style
    • Home type: Townhouse
    • Architectural style: Traditional
    • Property subtype: Townhouse
    Materials
    • Wood Siding
    • Foundation: Slab
    • Roof: Composition
    Condition
    • Existing
    • New construction: No
    • Year built: 1971

    Utilities & green energy

    • Electric: No Solar, 220 Volts in Kitchen
    • Sewer: Public Sewer
    • Water: Public
    • Utilities for property: Natural Gas Connected

    Community & HOA

    Community
    • Subdivision: Garden Creek
    HOA
    • Has HOA: Yes
    • Amenities included: Greenbelt, Pool
    • Services included: Common Area Maint, Maintenance Structure, Insurance, Water/Sewer, Maintenance Grounds
    • HOA fee: $630 monthly
    • HOA name: COMMON INTEREST MANAGEMENT SERVICES
    • HOA phone: 925-743-3080
    Location
    • Region: Danville

    Financial & listing details

    • Price per square foot: $567/sqft
    • Tax assessed value: $311,165
    • Annual tax amount: $4,422
    • Date on market: 4/22/2026

    Price history

    DateEventPrice
    6/9/2026Sold$770,000-3.6%$567/sqft
    Source: CCAR #41131941 Report a problem
    5/15/2026Pending sale$799,000$589/sqft
    Source: CCAR #41131941 Report a problem
    5/7/2026Price change$799,000-4.8%$589/sqft
    Source: CCAR #41131941 Report a problem
    4/22/2026Listed for sale$839,000+322.7%$618/sqft
    Source: CCAR #41131941 Report a problem
    8/14/1998Sold$198,500$146/sqft
    Source: CCAR #10258885 Report a problem

    Public tax history

    YearProperty taxesTax assessment
    2025$4,422 +3.4%$311,165 +2%
    2024$4,279 +1.8%$305,065 +2%
    2023$4,203 +0.8%$299,084 +2%
    2022$4,171 +2.4%$293,221 +2%
    2021$4,074 +2%$287,473 +1%
    2020$3,996 +1%$284,526 +2%
    2019$3,958 +3.8%$278,948 +2%
    2018$3,813 +3.9%$273,480 +2%
    2017$3,670 +1.9%$268,119 +2%
    2016$3,603 +3.6%$262,862 +1.5%
    2015$3,478 $258,914 +2%
    2014$3,478 $253,843 +0.5%
    2013-- $252,696 +2%
    2012-- $247,742 +2%
    2011-- $242,885 +0.8%
    2010-- $241,071 -0.2%
    2009-- $241,645 +2%
    2008-- $236,908 +2%
    2007-- $232,264 +2%
    2006-- $227,711 +2%
    2005-- $223,247 +2%
    2004-- $218,871 +1.9%
    2003-- $214,860 +2%
    2002-- $210,648 +2%
    2001-- $206,519
    Find assessor info on the county website

    Neighborhood: 94526

    Nearby schools

    GreatSchools rating
    Schools provided by the listing agent
    • District: San Ramon Valley (925) 552-5500

    Source: CCAR. This data may not be complete. We recommend contacting the local school district to confirm school assignments for this home.

    Get a cash offer in 3 minutes
    Find out how much your home could sell for in as little as 3 minutes with a no-obligation cash offer.
    Estimated market value
    $763,900
    Get a cash offer in 3 minutes
    Find out how much your home could sell for in as little as 3 minutes with a no-obligation cash offer.
    Estimated market value
    $763,900