This meticulously maintained home offers the perfect blend of warmth, character, and modern peace of mind. From the moment you arrive, the beautifully landscaped grounds welcome you with vibrant year-round blooms and exceptional curb appeal that reflects the care found throughout the property. Thoughtfully designed for comfortable everyday living, the home features a desirable main-floor primary suite with a spa-like bath, plus three additional spacious bedrooms with the fourth bedroom currently serving as a main-floor office. Additional highlights include a finished basement and two separate laundry areas for added convenience. Enjoy true peace of mind with extensive updates, including a newer roof, siding, pointed brick, gutters, heated in-ground saltwater pool, GENERAC generator, and an oversized private driveway with parking for 8+ vehicles. The expansive backyard is an entertainer’s dream, offering plenty of space to gather around the private pool, stone patio, and lush outdoor settings. Inside, timeless craftsmanship and elegant finishes shine throughout, including plantation shutters on every window, crown molding, chair rails, shadow boxes, exquisite millwork, and a stunning brick fireplace with a custom-built mantel. A wall of windows fills the home with natural light while framing picturesque views of the private rear yard perfect for al fresco dining or relaxing weekends at home. Ideally located, this home offers convenient access to the regional rail station, major highways including Routes 309, 611, and the Pennsylvania Turnpike, along with the shops, dining, and entertainment of nearby Jenkintown and Glenside. Complete with a two-car garage, generous storage, and countless thoughtful upgrades, this exceptional property offers a rare combination of charm, functionality, and modern convenience.
Sold for $983,000
Street View
$983,000
517 Georgian Rd, Glenside, PA 19038
4beds
3,669sqft
Single Family Residence
Built in 1957
0.38 Acres Lot
$987,300 Zestimate®
$268/sqft
$4,535 Estimated rent
Home value
$987,300
$918,000 - $1.06M
$4,535/mo
Zestimate® history
Owner options
List your home for rent
$4,535/mo
Rent Zestimate®
Find your next renter with Zillow Rental Manager. Plus, with online applications, you can quickly screen prospective tenants – for free.
$4,535/mo
Rent Zestimate®
Refinance and save
$6,629/mo
Est. payment
Refinancing to a lower rate could help reduce your monthly payments and save thousands over the life of the loan.
$6,629/mo
Est. payment
Explore your selling options
Work with a Zillow partner agent
Leverage their expertise and Zillow's premium Showcase listings to get your home seen by more buyers.
Get startedList with your own agent
Get your home in front of millions of buyers by listing it on Zillow.
Learn how to do itSell it yourself
Take full control of how buyers see your home on Zillow by listing For Sale by Owner (FSBO).
List your homeWhat's special
Zillow last checked:
Listing updated:
Listed by:
Matthew Albright 215-953-8380,
Re/Max One Realty
Bought with:
Catherine Lowry, RS316820
BHHS Fox & Roach Wayne-Devon
Source: Bright MLS,MLS#: PAMC2176594
Facts & features
Interior
Bedrooms & bathrooms
- Bedrooms: 4
- Bathrooms: 3
- Full bathrooms: 3
- Main level bathrooms: 1
- Main level bedrooms: 1
Basement
- Area: 1000
Heating
- Central, Natural Gas
Cooling
- Central Air, Electric
Appliances
- Included: Dishwasher, Disposal, Microwave, Stainless Steel Appliance(s), Washer, Dryer, Gas Water Heater
- Laundry: Main Level, In Basement
Features
- Attic, Bathroom - Stall Shower, Ceiling Fan(s), Built-in Features, Breakfast Area, Chair Railings, Crown Molding, Dining Area, Entry Level Bedroom, Family Room Off Kitchen, Floor Plan - Traditional, Formal/Separate Dining Room, Eat-in Kitchen, Pantry, Recessed Lighting, Upgraded Countertops, Bathroom - Walk-In Shower, Cedar Closet(s), Kitchen - Table Space, Wainscotting, Walk-In Closet(s)
- Flooring: Carpet, Hardwood, Heated, Ceramic Tile, Wood
- Doors: Sliding Glass, Storm Door(s), French Doors, Six Panel
- Windows: ENERGY STAR Qualified Windows, Window Treatments
- Basement: Finished,Garage Access,Heated,Interior Entry,Space For Rooms,Workshop
- Number of fireplaces: 1
- Fireplace features: Brick, Mantel(s)
Interior area
- Total structure area: 3,669
- Total interior livable area: 3,669 sqft
- Finished area above ground: 2,669
- Finished area below ground: 1,000
Property
Parking
- Total spaces: 10
- Parking features: Storage, Garage Faces Side, Garage Door Opener, Inside Entrance, Asphalt, Attached, Driveway, On Street
- Attached garage spaces: 2
- Uncovered spaces: 8
Accessibility
- Accessibility features: Accessible Entrance, Mobility Improvements, Wheelchair Mod
Features
- Levels: Two
- Stories: 2
- Patio & porch: Patio
- Exterior features: Extensive Hardscape, Lighting, Rain Gutters, Play Area, Stone Retaining Walls, Storage
- Has private pool: Yes
- Pool features: Concrete, Fenced, Heated, In Ground, Pool/Spa Combo, Salt Water, Private
- Has spa: Yes
- Spa features: Bath
- Fencing: Full,Wood
Lot
- Size: 0.38 Acres
- Features: Landscaped, Rear Yard, SideYard(s)
Details
- Additional structures: Above Grade, Below Grade
- Parcel number: 310011053004
- Zoning: R
- Special conditions: Standard
Construction
Type & style
- Home type: SingleFamily
- Architectural style: Cape Cod
- Property subtype: Single Family Residence
Materials
- Brick
- Foundation: Concrete Perimeter
- Roof: Shingle,Architectural Shingle
Condition
- Excellent
- New construction: No
- Year built: 1957
Utilities & green energy
- Electric: 200+ Amp Service
- Sewer: Public Sewer
- Water: Public
- Utilities for property: Cable Connected, Cable
Community & HOA
Community
- Security: Fire Sprinkler System
- Subdivision: Twickenham Village
HOA
- Has HOA: No
Location
- Region: Glenside
- Municipality: CHELTENHAM TWP
Financial & listing details
- Price per square foot: $268/sqft
- Tax assessed value: $194,990
- Annual tax amount: $13,644
- Date on market: 5/26/2026
- Listing agreement: Exclusive Right To Sell
- Listing terms: Cash,Conventional
- Inclusions: Washer, Dryer, Refrigerator, shed, Pool Equipment, All As-is Condition
- Ownership: Fee Simple
Price history
| Date | Event | Price |
|---|---|---|
| 4/8/2026 | Sold | $983,000+19.2%$268/sqft |
Source:  Bright MLS #PAMC2176594 Report a problem Bright MLS #PAMC2176594 Report a problem | ||
| 3/10/2026 | Pending sale | $825,000$225/sqft |
Source: Owner Report a problem | ||
| 3/4/2026 | Listed for sale | $825,000$225/sqft |
Source: Owner Report a problem | ||
Public tax history
| Year | Property taxes | Tax assessment |
|---|---|---|
| 2025 | $13,262 +2.7% | $194,990 |
| 2024 | $12,915 | $194,990 |
| 2023 | $12,915 +2.1% | $194,990 |
| 2022 | $12,655 +2.8% | $194,990 |
| 2021 | $12,308 +2.3% | $194,990 |
| 2020 | $12,030 +2.7% | $194,990 |
| 2019 | $11,715 +3.2% | $194,990 |
| 2018 | $11,351 +2.2% | $194,990 |
| 2017 | $11,108 +2% | $194,990 |
| 2016 | $10,891 +2.8% | $194,990 |
| 2015 | $10,592 +3.3% | $194,990 |
| 2014 | $10,256 +1.4% | $194,990 |
| 2013 | $10,119 | $194,990 |
| 2012 | $10,119 +0.9% | $194,990 |
| 2011 | $10,029 +5.1% | $194,990 |
| 2010 | $9,542 +4.2% | $194,990 |
| 2009 | $9,154 +4.4% | $194,990 |
| 2008 | $8,767 +6.7% | -- |
| 2007 | $8,218 +6.6% | -- |
| 2006 | $7,707 +5.8% | -- |
| 2005 | $7,285 +4.1% | -- |
| 2004 | $6,999 +4.9% | -- |
| 2003 | $6,673 +8.9% | -- |
| 2002 | $6,127 +18.5% | -- |
| 2000 | $5,169 +7.9% | -- |
| 1999 | $4,790 | -- |
Find assessor info on the county website
Neighborhood: 19038
Nearby homes
- $582,9004 bd2 ba2.1k sqft521 Georgian Rd, Glenside, PA 19038Off Market
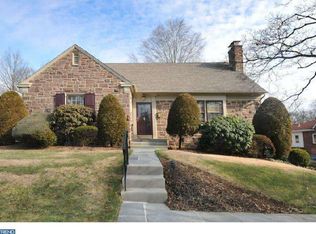
- $625,5003 bd2 ba1.9k sqft513 Georgian Rd, Glenside, PA 19038Off Market
- $646,8004 bd2 ba2.9k sqft525 Georgian Rd, Glenside, PA 19038Off Market
- $665,2004 bd3 ba2.2k sqft509 Georgian Rd, Glenside, PA 19038Off Market
- $684,7003 bd4 ba2k sqft516 Georgian Rd, Glenside, PA 19038Off Market
- $573,4004 bd3 ba2k sqft512 Georgian Rd, Glenside, PA 19038Off Market
- $523,0003 bd2 ba1.9k sqft529 Georgian Rd, Glenside, PA 19038Off Market
- $511,2003 bd1 ba2k sqft520 Georgian Rd, Glenside, PA 19038Off Market
Nearby schools
GreatSchools rating
- 7/10Glenside Elementary SchoolGrades: K-4Distance: 0.4 mi
- 7/10Cedarbrook Middle SchoolGrades: 7-8Distance: 1.6 mi
- 4/10Cheltenham High SchoolGrades: 9-12Distance: 1.1 mi
Schools provided by the listing agent
- District: Cheltenham
Source: Bright MLS. This data may not be complete. We recommend contacting the local school district to confirm school assignments for this home.
Get a cash offer in 3 minutes
Find out how much your home could sell for in as little as 3 minutes with a no-obligation cash offer.
Estimated market value
$987,300
Get a cash offer in 3 minutes
Find out how much your home could sell for in as little as 3 minutes with a no-obligation cash offer.
Estimated market value
$987,300
- Pennsylvania
- Montgomery County
- Glenside
- 19038
- 517 Georgian Rd
