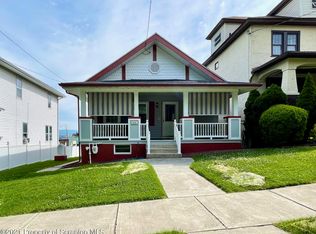
Charming Home in a Beautiful Neighborhood Welcome to this charming home nestled on a tree-lined street in a lovely neighborhood. Thoughtfully updated kitchen and baths blend modern comfort with timeless appeal. The main bath offers a relaxing jacuzzi tub and luxurious heated radiant floors, hardwood floors add warmth throughout the home, while the spacious deck provides a wonderful spot to relax and enjoy picturesque valley views. The fenced yard is perfect for outdoor enjoyment. The welcoming front porch adds to the home's inviting curb appeal. An oversized two-car garage provides plenty of room for vehicles, storage, and more. A wonderful combination of comfort, character, and thoughtful updates--ready to welcome you home.
Pending
$260,000
517 Gibbons St, Scranton, PA 18505
4beds
1,810sqft
Residential, Single Family Residence
Built in 1938
6,534 Square Feet Lot
$267,700 Zestimate®
$144/sqft
$-- HOA
What's special
Thoughtfully updated kitchenRelaxing jacuzzi tubLuxurious heated radiant floorsTree-lined street
- 7 days |
- 474 |
- 17 |
Zillow last checked:
Listing updated:
Listed by:
Carol L Chisdak,
CLASSIC PROPERTIES 570-587-7000
Source: GSBR as distributed by MLS GRID,MLS#: SC264034
Facts & features
Interior
Bedrooms & bathrooms
- Bedrooms: 4
- Bathrooms: 2
- Full bathrooms: 1
- 1/2 bathrooms: 1
Rooms
- Room types: Bathroom 1, Master Bedroom, Living Room, Kitchen, Dining Room, Bedroom 4, Bedroom 2, Bathroom 3, Bathroom 2
Primary bedroom
- Area: 170 Square Feet
- Dimensions: 13.6 x 12.5
Bedroom 2
- Area: 165 Square Feet
- Dimensions: 13.2 x 12.5
Bedroom 4
- Description: Currently Tv Rm
- Area: 120.54 Square Feet
- Dimensions: 12.3 x 9.8
Bathroom 1
- Description: Jacuzzi Tub
- Area: 63.64 Square Feet
- Dimensions: 7.4 x 8.6
Bathroom 2
- Description: Powder Rm
- Area: 24 Square Feet
- Dimensions: 6 x 4
Bathroom 3
- Area: 110 Square Feet
- Dimensions: 11 x 10
Dining room
- Area: 190.4 Square Feet
- Dimensions: 14 x 13.6
Kitchen
- Area: 185.6 Square Feet
- Dimensions: 16 x 11.6
Living room
- Description: Gas Fireplace, French Doors
- Area: 258.4 Square Feet
- Dimensions: 17 x 15.2
Heating
- Natural Gas, Steam, Radiant Floor
Cooling
- Window Unit(s)
Appliances
- Included: Free-Standing Electric Oven, Washer/Dryer, Refrigerator, Free-Standing Electric Range
- Laundry: In Basement
Features
- Breakfast Bar, Natural Woodwork, Entrance Foyer, Eat-in Kitchen
- Flooring: Carpet, Tile, Laminate, Hardwood
- Basement: Concrete,Unfinished,Walk-Out Access,Full
- Attic: Crawl Opening,Storage
- Number of fireplaces: 1
- Fireplace features: Gas
Interior area
- Total structure area: 1,810
- Total interior livable area: 1,810 sqft
- Finished area above ground: 1,810
- Finished area below ground: 0
Property
Parking
- Total spaces: 2
- Parking features: Garage, Garage Door Opener
- Garage spaces: 2
Features
- Levels: Two
- Stories: 2
- Patio & porch: Deck, Front Porch
- Exterior features: Awning(s)
- Fencing: Fenced
- Has view: Yes
- Frontage length: 40.00
Lot
- Size: 6,534 Square Feet
- Dimensions: 40 x 160
- Features: Back Yard, Views, Level
Details
- Additional structures: Shed(s)
- Parcel number: 16710020054
- Zoning: R1
Construction
Type & style
- Home type: SingleFamily
- Architectural style: Traditional
- Property subtype: Residential, Single Family Residence
Materials
- Aluminum Siding
- Foundation: Stone
- Roof: Composition
Condition
- New construction: No
- Year built: 1938
Utilities & green energy
- Electric: 100 Amp Service
- Sewer: Public Sewer
- Water: Public
- Utilities for property: Electricity Connected, Sewer Connected, Water Connected, Natural Gas Connected
Community & HOA
Location
- Region: Scranton
Financial & listing details
- Price per square foot: $144/sqft
- Tax assessed value: $14,000
- Annual tax amount: $970
- Date on market: 8/16/2026
- Cumulative days on market: 8 days
- Listing terms: Cash,VA Loan,FHA,Conventional
- Inclusions: Stove, refrigerator, washer & dryer
- Exclusions: Living room AC window unit, Area rugs in Living room, Dining room & TV room (bedroom 4) Refrigerator & freezer in basement
- Electric utility on property: Yes
- Road surface type: Paved
Estimated market value
Zestimate®
$267,700
Estimated sales range
$254,000 - $281,000
Rent Zestimate®
$1,744/mo
Price history
| Date | Event | Price |
|---|---|---|
| 8/20/2026 | Pending sale | $260,000$144/sqft |
Source: | ||
| 8/16/2026 | Listed for sale | $260,000+45.3%$144/sqft |
Source: | ||
| 11/30/2021 | Sold | $179,000$99/sqft |
Source: | ||
| 10/26/2021 | Pending sale | $179,000$99/sqft |
Source: | ||
| 10/26/2021 | Listing removed | -- |
Source: GSBR as distributed by MLS GRID Report a problem | ||
| 10/23/2021 | Listed for sale | $179,000-10.1%$99/sqft |
Source: GSBR as distributed by MLS GRID #21-3574 Report a problem | ||
| 8/24/2021 | Listing removed | -- |
Source: GSBR as distributed by MLS GRID Report a problem | ||
| 8/9/2021 | Listed for sale | $199,000+80.9%$110/sqft |
Source: GSBR as distributed by MLS GRID #21-3574 Report a problem | ||
| 6/11/2009 | Sold | $110,000+18.7%$61/sqft |
Source: | ||
| 6/12/2008 | Sold | $92,700-22.1%$51/sqft |
Source: | ||
| 2/24/2008 | Listed for sale | $119,000$66/sqft |
Source: NCI #08-691 Report a problem | ||
Public tax history
| Year | Property taxes | Tax assessment |
|---|---|---|
| 2025 | $4,341 +9.7% | $14,000 |
| 2024 | $3,957 | $14,000 |
| 2023 | $3,957 +213.5% | $14,000 |
| 2022 | $1,262 | $14,000 |
| 2021 | $1,262 -65.2% | $14,000 |
| 2020 | $3,630 +1.8% | $14,000 |
| 2018 | $3,565 +270.3% | $14,000 |
| 2017 | $963 | $14,000 |
| 2016 | -- | $14,000 |
| 2015 | -- | $14,000 |
| 2014 | $2,596 | $14,000 |
| 2013 | -- | $14,000 |
| 2012 | -- | $14,000 |
| 2011 | -- | $14,000 |
| 2010 | -- | $14,000 |
| 2009 | -- | $14,000 |
| 2008 | -- | $14,000 |
| 2007 | -- | $14,000 |
| 2006 | -- | $14,000 |
| 2005 | -- | $14,000 |
| 2004 | -- | $14,000 |
| 2003 | -- | $14,000 |
| 2002 | -- | $14,000 |
| 2000 | -- | $14,000 |
Find assessor info on the county website
Monthly payment
Est. payment
Payment breakdown
Explore the cost of this home by adjusting the details. Changes won't be saved.Climate risks
Neighborhood: South Side
Nearby schools
GreatSchools rating
- 4/10John F. Kennedy #7Grades: K-4Distance: 0.2 mi
- 4/10South Scranton Intermediate SchoolGrades: 5-8Distance: 0.9 mi
- 4/10West Scranton High SchoolGrades: 9-12Distance: 1.7 mi
- $181,0002 bd2 ba875 sqft525 Gibbons St, Scranton, PA 18505Sold
Save 
- $222,500-- bd-- ba-- sqft515 Gibbons St, Scranton, PA 18505Off Market
Save - $206,500-- bd-- ba-- sqft527 Gibbons St, Scranton, PA 18505Off Market
Save - $226,700-- bd-- ba-- sqft539 Gibbons St, Scranton, PA 18505Off Market
Save - $255,6004 bd2 ba2.6k sqft531 Gibbons St, Scranton, PA 18505Off Market
Save - $260,5005 bd3 ba1.4k sqft2015 Pittston Ave, Scranton, PA 18505Sold
Save - $16,000-- bd-- ba-- sqft2027 Pittston Ave #L-7, Scranton, PA 18505Off Market
Save - $172,9003 bd1 ba1.5k sqft535 Gibbons St #L-20, Scranton, PA 18505Off Market
Save
A local agent can set up tours, give advice and negotiate with sellers.
A local lender can help you make sure your offer is ready when you are.


