Skip main navigation
Off market
  • $910,800

    517 Golfway Dr, Fort Wayne, IN 46814

    0beds
    5,680sqft
    SingleFamily
    Built in 2001
    0.8 Acres Lot
    $910,800 Zestimate®
    $160/sqft
    $4,188 Estimated rent

    Home value

    $910,800

    $847,000 - $984,000

    $4,188/mo

    Zestimate® history
    Loading
    Loading...

    Owner options

    List your home for rent

    $4,188/mo

    Rent Zestimate®

    Find your next renter with Zillow Rental Manager. Plus, with online applications, you can quickly screen prospective tenants – for free.

    Learn more

    $4,188/mo

    Rent Zestimate®

    Refinance and save

    $4,519/mo

    Est. payment

    Refinancing to a lower rate could help reduce your monthly payments and save thousands over the life of the loan.

    See today's rates

    $4,519/mo

    Est. payment

    Explore your selling options

    Work with a Zillow partner agent

    Leverage their expertise and Zillow's premium Showcase listings to get your home seen by more buyers.

    Get started

    List with your own agent

    Get your home in front of millions of buyers by listing it on Zillow.

    Learn how to do it

    Sell it yourself

    Take full control of how buyers see your home on Zillow by listing For Sale by Owner (FSBO).

    List your home

    What's special

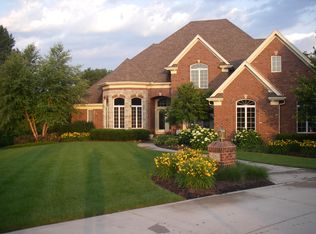
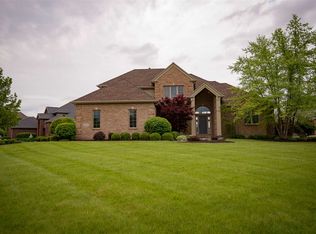
    **OPEN HOUSE THIS SUNDAY! 1pm-3pm** Golfway Gem! Masterful design and modern luxury are uniquely embodied in this Hakes + Robrock built 5600 sq ft ranch with a 4-car garage on a superb walk-out lower level located in the popular Chestnut Hills subdivision in the coveted SACS district. With 6 bedrooms, 4.5 bath, generous living spaces and on-point finishes, you'll love this home's location on nearly 1 acre private lot boasting sweeping views of lush, mature trees and the 15th fairway. Soaring ceilings, floor to ceiling windows and tons of natural light flow throughout this home's open, airy layout. Enjoy relaxing and entertaining in the generously sized living room graced with a stunning two-way fireplace (flanked by custom built-ins), an elegant bar with wine chiller and breathtaking views. The gourmet eat-in kitchen is a chef's dream - custom wood cabinets and high-end stainless appliances including Viking stove, oversized 2-door sub-zero fridge and a large walk-in pantry. A private sun/reading room is tucked off the kitchen and bathed in natural sunlight with access to the wrap around all-weather deck. The rest of the main floor is to-die-for featuring a gracious mudroom (loving the groovy stainless lockers!), two ensuite bedrooms and a beautiful master with private deck, oversized walk-in closet and shares the two-way fireplace. The lower level is divine - 3 more bedrooms, two bonus rooms (office, exercise, craft- whatever your heart desires), an entertaining paradise with bar (mini fridge, microwave) and storage galore. Over $50k in upgrades since 2006, including flooring, paint, and finishes. HOA includes neighborhood pool and tennis courts. What we love: Modern luxury, a killer floor plan...and those views!

    This property is off market, which means it's not currently listed for sale or rent on Zillow. This may be different from what's available on other websites or public sources.
    Facts & features

    Interior

    Bedrooms & bathrooms
    • Bedrooms: 0
    • Bathrooms: 5
    • Full bathrooms: 4
    • 1/2 bathrooms: 1
    Heating
    • Other
    Cooling
    • Central
    Appliances
    • Included: Dishwasher, Garbage disposal, Range / Oven
    Features
    • Basement: Finished
    • Has fireplace: Yes
    • Fireplace features: Electric
    Interior area
    • Total interior livable area: 5,680 sqft

    Property

    Parking
    • Parking features: Garage - Attached
    Lot
    • Size: 0.80 Acres
    Details
    • Parcel number: 021104304007000038

    Construction

    Type & style
    • Home type: SingleFamily
    Materials
    • masonry
    • Roof: Composition
    Condition
    • Year built: 2001

    Utilities & green energy

    • Sewer: Public

    Community & neighborhood

    Location
    • Region: Fort Wayne

    HOA & financial

    HOA
    • Has HOA: Yes
    • HOA fee: $69 monthly

    Other

    Other facts
    • Sale/Rent: For Sale
    • AMENITIES: Ceiling Fan(s), Detector-Smoke, Porch Covered, Main Floor Laundry, Deck Open, Eat-In Kitchen, 1st Bdrm En Suite, Garage Door Opener, Jet Tub, Patio Open, Wet Bar, Formal Dining Room, Main Level Bedroom Suite, Ceilings-Vaulted, Closet(s) Walk-in, Disposal, Landscaped, Pantry-Walk In, Twin Sink Vanity, Ceiling-9+, Alarm System-Security, Tub/Shower Combination, Built-In Bookcase, Garden Tub, Tub and Separate Shower, Stand Up Shower, Deck Covered, Utility Sink, Guest Quarters, Kitchen Island, Great Room, Crown Molding, Bar, Range/Oven Hook Up Gas, Built-In Speaker System, Open Floor Plan, Foyer Entry, Firepit, Custom Cabinetry, Dryer Hook Up Gas/Elec, Near Walking Trail, Jet/Garden Tub, Closet(s) Cedar, Jack & Jill Bath
    • BASEMENT/FOUNDATION: Full Basement, Finished, Walk-up
    • COOLING: Central Air, Multiple Cooling Units
    • FLOORING: Carpet, Tile
    • HEATING/FUEL: Forced Air, Gas, Multiple Heating Systems
    • 3rd Bdrm Level: Main
    • Kitchen Level: Main
    • 1st Bdrm Level: Main
    • 2nd Bdrm Level: Main
    • Style: One Story
    • Platted Y/N: Yes
    • Laundry Level: Main
    • Sewer: Public
    • Basement Y/N: Yes
    • Pool Y/N: Yes
    • Fireplace Y/N: Yes
    • Dining Rm Level: Main
    • Garage Type: Attached
    • Water Utility: City
    • COMMON AMENITIES: Golf Course, Playground, Swimming Pool, Tennis Courts
    • ROOF MATERIAL: Shingle
    • LOCATION: City/Town/Suburb
    • Assoc. Dues Frequency: Annually
    • FIREPLACE: Living/Great Rm, Gas Log, 1st Bdrm
    • Breakfast Rm Level: Main
    • Den Level: Lower
    • Other Room 1 Level: Main
    • EXTERIOR: Brick, Stone
    • Other Room 2 Level: Lower
    • 4th Bdrm Level: Lower
    • Off Street Parking Y/N: Yes
    • Assoc. Restrictions Y/N: Yes
    • 5th Bdrm Level: Lower
    • Rec Rm Level: Lower
    • Pool Type: Association
    • LOT DESCRIPTION: Golf Frontage
    • Extra Rm Level: Lower
    • Association ID: Upstate Alliance of REALTORS
    • Township: Aboite
    • Subdivision: Chestnut Hills
    • Status: Active

    Price history

    DateEventPrice
    5/1/2019Sold$630,000+11.5%$111/sqft
    Source: Agent Provided Report a problem
    6/26/2006Sold$565,000$99/sqft
    Source: Agent Provided Report a problem

    Public tax history

    YearProperty taxesTax assessment
    2025$7,561 +13.3%$856,900 +3.1%
    2024$6,672 +12.5%$831,300 +4.9%
    2023$5,932 +7.6%$792,600 +7.9%
    2022$5,513 +7.5%$734,400 +10.2%
    2021$5,126 -1.5%$666,600 +8%
    2020$5,205 +5.7%$617,400 +1.8%
    2019$4,925 -5.2%$606,400 +5%
    2018$5,197 -0.3%$577,300 +1.3%
    2017$5,212 -11.2%$569,800 +1.5%
    2016$5,867 +3.2%$561,500 -7.2%
    2014$5,684 -4%$605,200 +0.6%
    2013$5,923 -5.2%$601,400 -1.9%
    2011$6,248 $613,100 +1.6%
    2010-- $603,500 -6%
    2007-- $642,100 +18.8%
    2005-- $540,700
    2004-- $540,700 +1245%
    2001-- $40,200

    Find assessor info on the county website

    Neighborhood: 46814

    Nearby schools

    GreatSchools rating
    Schools provided by the listing agent
    • Elementary: Deer Ridge
    • Middle: Woodside
    • High: Homestead
    • District: MSD of Southwest Allen Cnty

    Source: The MLS. This data may not be complete. We recommend contacting the local school district to confirm school assignments for this home.

    Get pre-qualified for a loan
    At Zillow Home Loans, we can pre-qualify you in as little as 5 minutes with no impact to your credit score.

    An equal housing lender. NMLS #10287.

    Sell for more on Zillow
    Get a Zillow Showcase℠ listing at no additional cost and you could sell for .
    $910,800
    2% more
    +$18,216
    With Zillow Showcase(estimated)
    $929,016