Skip main navigation
Sold for $499,000
  • $499,000

    517 Goodsill Dr, East Galesburg, IL 61430

    5beds
    4,601sqft
    Single Family Residence, Residential
    Built in 1997
    0.68 Acres Lot
    $555,900 Zestimate®
    $108/sqft
    $2,732 Estimated rent

    Home value

    $555,900

    $467,000 - $656,000

    $2,732/mo

    Zestimate® history
    Loading
    Loading...

    Owner options

    List your home for rent

    $2,732/mo

    Rent Zestimate®

    Find your next renter with Zillow Rental Manager. Plus, with online applications, you can quickly screen prospective tenants – for free.

    Learn more

    $2,732/mo

    Rent Zestimate®

    Refinance and save

    $2,920/mo

    Est. payment

    Refinancing to a lower rate could help reduce your monthly payments and save thousands over the life of the loan.

    See today's rates

    $2,920/mo

    Est. payment

    Explore your selling options

    Work with a Zillow partner agent

    Leverage their expertise and Zillow's premium Showcase listings to get your home seen by more buyers.

    Get started

    List with your own agent

    Get your home in front of millions of buyers by listing it on Zillow.

    Learn how to do it

    Sell it yourself

    Take full control of how buyers see your home on Zillow by listing For Sale by Owner (FSBO).

    List your home

    What's special

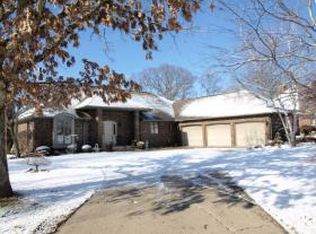
    This dream home, built by Bruce Hedbloom, is very privately situated on the largest point of beautiful Lake Rice, offering unparalleled views of woods & water. A raised ranch of both elegance & warmth, the home has custom-matched cherry woodwork and California Closets throughout. Expansive windows frame the lovely views and blend the beauty of the surrounding nature with easy, gracious living space. The 5 spacious bedrooms include a versatile room easily used as a home office. With two spacious living rooms and a dedicated game room, the house is perfect for both entertaining and for comfortable, quality family togetherness. The large deck further enhances the ability to fully capture the simplicity & style of lakeside living. And the sunset views are stunning.

    Zillow last checked:

    Listing updated:

    Listed by:

    Kori Jensen Office:309-343-6121,

    CENTURY 21 Tucker Swanson,

    C.M. Kit Wilcox,

    CENTURY 21 Tucker Swanson

    Bought with:

    Scott Cramer, 475182704

    RE/MAX Traders Unlimited

    Source: RMLS Alliance as distributed by MLS GRID,MLS#: CA1030012MLS LogoOriginating MLS: Capital Area Association of Realtors

    Facts & features

    Interior

    Bedrooms & bathrooms
    • Bedrooms: 5
    • Bathrooms: 3
    • Full bathrooms: 2
    • 1/2 bathrooms: 1
    Bedroom 1
    • Level: Main
    • Dimensions: 14ft 11in x 19ft 7in
    Bedroom 2
    • Level: Main
    • Dimensions: 14ft 9in x 15ft 4in
    Bedroom 3
    • Level: Lower
    • Dimensions: 14ft 9in x 17ft 2in
    Bedroom 4
    • Level: Lower
    • Dimensions: 12ft 8in x 17ft 2in
    Bedroom 5
    • Level: Lower
    • Dimensions: 13ft 0in x 19ft 3in
    Other
    • Level: Main
    • Dimensions: 12ft 7in x 21ft 5in
    Family room
    • Level: Lower
    • Dimensions: 20ft 1in x 25ft 8in
    Kitchen
    • Level: Main
    • Dimensions: 11ft 7in x 23ft 5in
    Laundry
    • Level: Main
    • Dimensions: 7ft 1in x 8ft 5in
    Living room
    • Level: Main
    • Dimensions: 37ft 3in x 21ft 5in
    Lower level
    • Area: 2000
    Main level
    • Area: 2601
    Recreation room
    • Level: Lower
    • Dimensions: 11ft 7in x 20ft 1in
    Heating
    • Forced Air
    Cooling
    • Central Air
    Appliances
    • Included: Disposal, Dryer, Range Hood, Microwave, Range, Refrigerator, Washer, Tankless Water Heater
    Features
    • Bar, Ceiling Fan(s), High Speed Internet, Solid Surface Counter, Wet Bar
    • Windows: Window Treatments, Blinds
    • Number of fireplaces: 1
    • Fireplace features: Gas Log, Living Room
    Interior area
    • Total structure area: 4,601
    • Total interior livable area: 4,601 sqft

    Property

    Parking
    • Total spaces: 2.5
    • Parking features: Attached, Garage Faces Side
    • Attached garage spaces: 2.5
    • Details: Number Of Garage Remotes: 1
    Features
    • Patio & porch: Deck
    • Exterior features: Dock
    • Spa features: Bath
    • Has view: Yes
    • View description: Golf Course, Lake
    • Has water view: Yes
    • Water view: Lake
    • Waterfront features: Pond/Lake, Seawall
    • Frontage length: Water Frontage: 270
    Lot
    • Size: 0.68 Acres
    Details
    • Parcel number: 1007178008
    • Zoning description: Residential

    Construction

    Type & style
    • Home type: SingleFamily
    • Architectural style: Raised Ranch
    • Property subtype: Single Family Residence, Residential
    Materials
    • Frame, Brick, Wood Siding
    • Foundation: Concrete Perimeter
    • Roof: Shingle
    Condition
    • New construction: No
    • Year built: 1997

    Utilities & green energy

    • Sewer: Public Sewer
    • Water: Public
    • Utilities for property: Cable Available

    Community & HOA

    Community
    • Security: Security System
    • Subdivision: Lake Rice Hills
    Location
    • Region: East Galesburg

    Financial & listing details

    • Price per square foot: $108/sqft
    • Tax assessed value: $545,730
    • Annual tax amount: $12,771
    • Date on market: 6/25/2024
    • Cumulative days on market: 9 days
    • Road surface type: Paved

    Price history

    DateEventPrice
    8/14/2024Sold$499,000+0.2%$108/sqft
    Source: RMLS Alliance as distributed by MLS GRID #CA1030012 Report a problem
    7/3/2024Pending sale$498,000$108/sqft
    Source: RMLS Alliance as distributed by MLS GRID #CA1030012 Report a problem
    6/25/2024Listed for sale$498,000$108/sqft
    Source: RMLS Alliance as distributed by MLS GRID #CA1030012 Report a problem

    Public tax history

    YearProperty taxesTax assessment
    2024$12,724 -0.4%$181,910 -1.1%
    2023$12,772 +5.7%$184,020 +6.7%
    2022$12,080 +6.9%$172,420 +6%
    2021$11,300 +2.2%$162,660 +3%
    2020$11,060 +1.5%$157,920 +2%
    2019$10,895 +2.6%$154,820 +3%
    2018$10,615 +5.8%$150,310 +1%
    2017$10,030 $148,820 +3%
    2015$10,030 $144,480 +2%
    2013$10,030 $141,650 +1%
    2012-- $140,250 +1%
    2011-- $138,860 -2%
    2010-- $141,690
    2009-- $141,690 +13.1%
    2008-- $125,270
    Find assessor info on the county website

    Neighborhood: 61430

    Nearby schools

    GreatSchools rating
    Schools provided by the listing agent
    • High: Knoxville

    Source: RMLS Alliance as distributed by MLS GRID. This data may not be complete. We recommend contacting the local school district to confirm school assignments for this home.

    Get pre-qualified for a loan
    At Zillow Home Loans, we can pre-qualify you in as little as 5 minutes with no impact to your credit score.

    An equal housing lender. NMLS #10287.