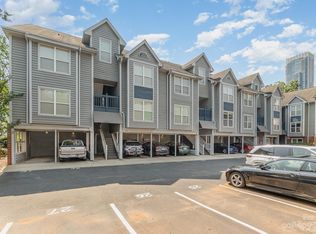
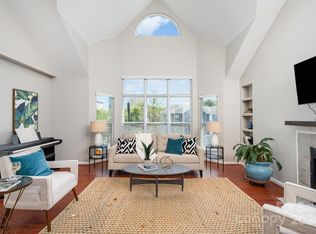
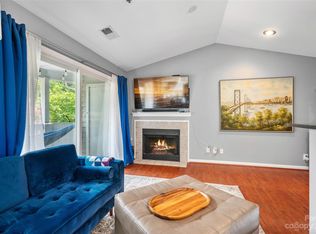
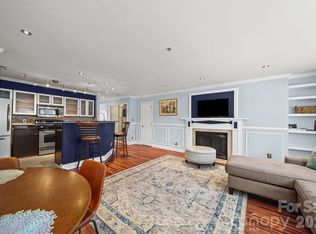
Looking for a roomy condo in the heart of Charlotte's Fourth Ward with your first year of HOA fees completely paid off!? This tastefully upgraded home is the coveted larger 1 bed 1 bath floorplan at The Fourth Ward Square. You've got room for both dining and office setups by the tall bay windows and built-in shelving. Upgrades include a sleek electric fireplace done in 2025 and custom accent walls in each main living space. Bedroom highlight is a walk-in closet with a customizable slat wall for a luxury closet experience. Positioned on the 2nd floor, the view from this home overlooks a saltwater pool and the community's clubhouse. Move in and be right next door to everything Uptown Charlotte has to offer, plus only a few minutes' drive from Camp North End, NoDa and more! The roof on this building was done in 2024, HVAC system upgraded in 2024 and the washer, dryer and refrigerator are included.
Active
Price cut: $4.9K (8/12)
$225,000
517 Graham St Unit 2D, Charlotte, NC 28202
1beds
756sqft
Condominium
Built in 1990
-- sqft lot
$220,300 Zestimate®
$298/sqft
$458/mo HOA
What's special
Tastefully upgraded homeSleek electric fireplaceCommunity clubhouseRoomy condoLarger one bedroom floorplans
- 92 days
- 225
- 10
Zillow last checked:
Listing updated:
Listed by:
Carlin MacNichol carlin@helenadamsrealty.com,
Helen Adams Realty
Source: Canopy MLS as distributed by MLS GRID,MLS#: 4387598
Facts & features
Interior
Bedrooms & bathrooms
- Bedrooms: 1
- Bathrooms: 1
- Full bathrooms: 1
- Main level bedrooms: 1
Primary bedroom
- Level: Main
- Area: 164.8 Square Feet
- Dimensions: 15' 4" X 10' 9"
Bathroom full
- Level: Main
Bathroom full
- Level: Main
Kitchen
- Level: Main
- Area: 101.55 Square Feet
- Dimensions: 11' 6" X 8' 10"
Laundry
- Level: Main
Living room
- Level: Main
- Area: 247.06 Square Feet
- Dimensions: 16' 9" X 14' 9"
Heating
- Heat Pump
Cooling
- Central Air
Appliances
- Included: Dishwasher, Disposal, Dryer, Dual Flush Toilets, Electric Cooktop, Microwave, Oven, Refrigerator with Ice Maker, Washer, Washer/Dryer
- Laundry: Laundry Closet
Features
- Has basement: No
- Fireplace features: Living Room
Interior area
- Total structure area: 756
- Total interior livable area: 756 sqft
- Finished area above ground: 756
- Finished area below ground: 0
Video & virtual tour
Property
Parking
- Total spaces: 1
- Parking features: Assigned
- Uncovered spaces: 1
Features
- Levels: One
- Stories: 1
- Entry location: Main
- Pool features: Community
Details
- Parcel number: 07807584
- Zoning: N1-A
- Special conditions: Standard
Construction
Type & style
- Home type: Condo
- Property subtype: Condominium
Materials
- Wood
- Foundation: Slab
Condition
- New construction: No
- Year built: 1990
Utilities & green energy
- Sewer: Public Sewer
- Water: City
- Utilities for property: Cable Available, Electricity Connected, Fiber Optics, Wired Internet Available
Green energy
- Water conservation: Dual Flush Toilets
Community & HOA
Community
- Features: Clubhouse, Fitness Center, Picnic Area, Recreation Area
- Security: Fire Sprinkler System
- Subdivision: The Fourth Ward Square
HOA
- Has HOA: Yes
- HOA fee: $458 monthly
- HOA name: RealManage
- HOA phone: 866-473-2573
Location
- Region: Charlotte
Financial & listing details
- Price per square foot: $298/sqft
- Tax assessed value: $223,362
- Annual tax amount: $1,906
- Date on market: 6/4/2026
- Cumulative days on market: 93 days
- Listing terms: Cash,Conventional,FHA
- Electric utility on property: Yes
- Road surface type: Other, Paved
Estimated market value
$220,300
$209,000 - $231,000
$1,885/mo
Price history
| Date | Event | Price |
|---|---|---|
| 8/12/2026 | Price change | $225,000-2.1%$298/sqft |
Source:  Canopy MLS as distributed by MLS GRID #4387598 Report a problem Canopy MLS as distributed by MLS GRID #4387598 Report a problem | ||
| 6/4/2026 | Listed for sale | $229,900+17.3%$304/sqft |
Source: Canopy MLS as distributed by MLS GRID #4387598 Report a problem | ||
| 10/16/2019 | Sold | $196,000$259/sqft |
Source: Canopy MLS as distributed by MLS GRID #3521475 Report a problem | ||
| 9/2/2019 | Pending sale | $196,000$259/sqft |
Source: Peters & Associates #3521475 Report a problem | ||
| 8/16/2019 | Listed for sale | $196,000$259/sqft |
Source: Peters & Associates #3521475 Report a problem | ||
| 8/8/2019 | Pending sale | $196,000$259/sqft |
Source: Peters & Associates #3521475 Report a problem | ||
| 7/18/2019 | Price change | $196,000-2%$259/sqft |
Source: Peters & Associates #3521475 Report a problem | ||
| 7/6/2019 | Price change | $200,000-3.8%$265/sqft |
Source: Peters & Associates #3521475 Report a problem | ||
| 6/21/2019 | Listed for sale | $208,000+28.4%$275/sqft |
Source: Peters & Associates #3521475 Report a problem | ||
| 6/4/2015 | Sold | $162,000-4.6%$214/sqft |
Source: Canopy MLS as distributed by MLS GRID #3079120 Report a problem | ||
| 5/31/2015 | Pending sale | $169,900$225/sqft |
Source: Premier Sotheby's International Realty #3079120 Report a problem | ||
| 4/22/2015 | Listed for sale | $169,900+21.4%$225/sqft |
Source: Premier Sotheby's International Realty #3079120 Report a problem | ||
| 12/31/2009 | Sold | $140,000$185/sqft |
Source: Public Record Report a problem | ||
Public tax history
| Year | Property taxes | Tax assessment |
|---|---|---|
| 2025 | $1,906 +1.7% | $223,362 |
| 2024 | $1,873 +3.7% | $223,362 |
| 2023 | $1,806 -7.5% | $223,362 +19.7% |
| 2022 | $1,952 +0.6% | $186,600 |
| 2021 | $1,941 +0.4% | $186,600 |
| 2020 | $1,933 +0.8% | $186,600 |
| 2019 | $1,918 +10.8% | $186,600 +50.1% |
| 2018 | $1,730 +2.8% | $124,300 |
| 2017 | $1,683 | $124,300 |
| 2016 | $1,683 | $124,300 |
| 2015 | $1,683 +1.6% | $124,300 |
| 2014 | $1,656 | $124,300 |
| 2013 | -- | $124,300 |
| 2012 | -- | $124,300 |
| 2011 | -- | $124,300 |
| 2010 | -- | -- |
Find assessor info on the county website
Monthly payment
Est. payment
Payment breakdown
Explore the cost of this home by adjusting the details. Changes won't be saved.Climate risks
Neighborhood: Fourth Ward
Nearby schools
Schools provided by the listing agent
- Elementary: Bruns Avenue
- Middle: Sedgefield
- High: Myers Park
Source: Canopy MLS as distributed by MLS GRID. This data may not be complete. We recommend contacting the local school district to confirm school assignments for this home.
Similar homes
- $255,0001 bd1 ba716 sqft419 W 8th St APT 59, Charlotte, NC 28202For Sale
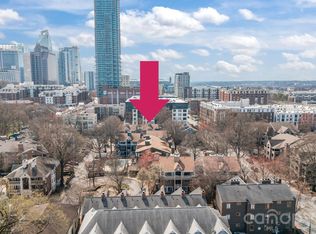
 MLS ID #4421707, Jessica Banks, Savvy + Co Real Estate. Canopy MLS as distributed by MLS GRID
 - $215,0001 bd1 ba683 sqft529 N Graham St Unit 2I, Charlotte, NC 28202For Sale
 MLS ID #4417382, Landon Albrick, ALBRICK. Canopy MLS as distributed by MLS GRID
 - $218,5001 bd1 ba767 sqftThe Fourth Ward Square, Charlotte, NC 28202For Sale
 MLS ID #4410277, Dennis Marsoun, Church Street Realty. Canopy MLS as distributed by MLS GRID
 - $195,0001 bd1 ba670 sqftThe Fourth Ward Square, Charlotte, NC 28202For Sale
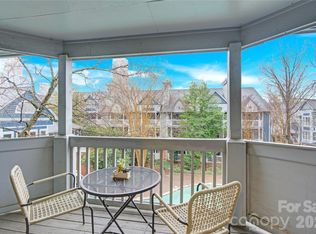 MLS ID #4418581, Karie Greathouse, Metrovillage Properties LLC. Canopy MLS as distributed by MLS GRID
 - $249,9001 bd1 ba805 sqftThird Ward, Charlotte, NC 28202For SaleMLS ID #4421311, Wendy Dickinson, Coldwell Banker Realty. Canopy MLS as distributed by MLS GRID
- $279,0001 bd1 ba669 sqftFifth and Poplar, Charlotte, NC 28202For SaleMLS ID #4421871, Renee Smith, NextHome Reliance. Canopy MLS as distributed by MLS GRID
- $245,0001 bd1 ba641 sqft415 W 7th St APT H, Charlotte, NC 28202For SaleMLS ID #4363779, Lilliah Moseley, Redfin Corporation. Canopy MLS as distributed by MLS GRID
- $194,9991 bd1 ba543 sqftThe Fourth Ward Square, Charlotte, NC 28202For SaleMLS ID #4402767, Brooke Harrelson, Yancey Realty, LLC. Canopy MLS as distributed by MLS GRID
- $269,9001 bd1 ba590 sqft300 W 5th St APT 546, Charlotte, NC 28202For SaleMLS ID #4417988, Susan Ayers, HomeZu. Canopy MLS as distributed by MLS GRID
- $255,0001 bd1 ba729 sqftCityview Lofts, Charlotte, NC 28202For SaleMLS ID #4418966, Joshua Drown, The McDevitt Agency. Canopy MLS as distributed by MLS GRID
- $275,0001 bd2 ba743 sqft721 N Poplar St APT 1, Charlotte, NC 28202For SaleMLS ID #4399856, Audrey Pennell, Howard Hanna Allen Tate Center City. Canopy MLS as distributed by MLS GRID
- $239,0001 bd1 ba580 sqft505 E 6th St Unit 915, Charlotte, NC 28202For SaleMLS ID #4407509, Reid Baxter, RE/MAX Executive. Canopy MLS as distributed by MLS GRID
- $279,0002 bd3 ba1k sqft509 Graham St #3F, Charlotte, NC 28202For SaleMLS ID #4384680, Matt Stone, Stone Realty Group. Canopy MLS as distributed by MLS GRID
- $275,0001 bd1 ba790 sqftFifth and Poplar, Charlotte, NC 28202For SaleMLS ID #4406555, Chris McGowan, Howard Hanna Allen Tate Charlotte South. Canopy MLS as distributed by MLS GRID
- $269,9991 bd1 ba802 sqft718 Trade St #302, Charlotte, NC 28202For SaleMLS ID #4405039, Shanley Vanderbush, Coldwell Banker Realty. Canopy MLS as distributed by MLS GRID
- $169,5001 bd1 ba645 sqftThe Fourth Ward Square, Charlotte, NC 28202For SaleMLS ID #4384314, TJ Larsen, My Townhome. Canopy MLS as distributed by MLS GRID
- $250,0001 bd1 ba546 sqft244 S Cedar St Unit 3, Charlotte, NC 28202For SaleMLS ID #4382473, Misty Hurd, Corcoran HM Properties. Canopy MLS as distributed by MLS GRID
- $265,0002 bd2 ba1k sqft216 S Clarkson St Unit E, Charlotte, NC 28202For SaleMLS ID #4409478, Jay Kerber, Realty One Group Revolution. Canopy MLS as distributed by MLS GRID
- $285,0001 bd1 ba675 sqft300 W 5th St APT 617, Charlotte, NC 28202For SaleMLS ID #4400076, Geoffrey Pu, Paragon Real Estate Group. Canopy MLS as distributed by MLS GRID
- $255,0002 bd2 ba759 sqft1101 E Morehead St APT 33, Charlotte, NC 28204For SaleMLS ID #4345378, Whitney Hunt-Sailors, Opendoor Brokerage LLC. Canopy MLS as distributed by MLS GRID
