Skip main navigation
Under contract
  • $1,500,000

    517 Granada Ave, Venice, FL 34285

    3beds
    2,608sqft
    : 
    Loading
    Get pre-qualified
    Single Family Residence
    Built in 2000
    0.36 Acres Lot
    $1,386,000 Zestimate®
    $575/sqft
    $-- HOA

    What's special

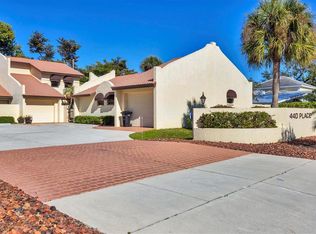
    Under contract-accepting backup offers. Set in the heart of Venice Island, this 3BR/3.5BA, 2,608 sq ft home on a 0.36-acre lot was designed by Peterson Homes (1999/2000) and offers an open, light-filled floor plan with large arched windows, wood beam accents, a cozy fireplace space, and electric motorized shades throughout. Two separate offices/dens provide flexible work-from-home space, while a private guest suite with direct pool access offers an ideal layout for visitors or multi-generational living, kept separate from the main suite for privacy. Enjoy a private, solar-heated pool and new spa with gas heater, Aqua Cal electric pool heater (2022), and solar pool heating system (Mirasol, 2008/2018) pool resurfaced in 2010, new Hayward pool vac (2022). Extensive recent updates include a 2024 roof, HVAC (2024 & 2026), Absolute Windows + Doors (2022), two electric hot water heaters (2020), a Kohler whole-home generator (2018), Badger Bob heat pump & whole-home water filter (2025), all-new LG kitchen appliances (2022–2025), LG washer/dryer (2022), garage CycloVac system (2022), and 3 new short-flush toilets (2025) see all permits on file. Walk to the Saturday Venice Farmers Market, Venice Beach, and Sharky's on the Pier, with Historic Downtown Venice just minutes away. A rare opportunity on one of Venice's most coveted streets schedule your private showing today.
    22 days
    |
    1,506
    |
    68
    |

    Likely to sell faster than

    Zillow last checked:

    Listing updated:

    Listed by:

    Brandy Loebker 941-404-4737,

    KELLER WILLIAMS ISLAND LIFE REAL ESTATE 941-254-6467

    Source: Stellar MLS,MLS#: A4693797MLS LogoOriginating MLS: Venice

      Facts & features

      Interior

      Bedrooms & bathrooms
      • Bedrooms: 3
      • Bathrooms: 3
      • Full bathrooms: 2
      • 1/2 bathrooms: 1
      Primary bedroom
      • Features: Walk-In Closet(s)
      • Level: First
      • Area: 238 Square Feet
      • Dimensions: 17x14
      Bedroom 2
      • Features: Built-in Closet
      • Level: First
      • Area: 156 Square Feet
      • Dimensions: 12x13
      Bedroom 3
      • Features: Built-in Closet
      • Level: First
      • Area: 121 Square Feet
      • Dimensions: 11x11
      Den
      • Level: First
      • Area: 100 Square Feet
      • Dimensions: 10x10
      Den
      • Features: No Closet
      • Level: First
      • Area: 143 Square Feet
      • Dimensions: 11x13
      Dining room
      • Level: Second
      • Area: 187 Square Feet
      • Dimensions: 17x11
      Kitchen
      • Level: First
      • Area: 120 Square Feet
      • Dimensions: 12x10
      Laundry
      • Features: No Closet
      • Level: First
      • Area: 72 Square Feet
      • Dimensions: 12x6
      Living room
      • Level: First
      • Area: 221 Square Feet
      • Dimensions: 17x13
      Heating
      • Central
      Cooling
      • Central Air
      Appliances
      • Included: Oven, Dishwasher, Disposal, Dryer, Refrigerator, Washer
      • Laundry: Inside
      Features
      • Central Vacuum
      • Flooring: Tile
      • Has fireplace: No
      Interior area
      • Total structure area: 4,538
      • Total interior livable area: 2,608 sqft
      Video & virtual tour

      Property

      Parking
      • Total spaces: 2
      • Parking features: Garage - Attached
      • Attached garage spaces: 2
      Features
      • Levels: One
      • Stories: 1
      • Exterior features: None
      • Has private pool: Yes
      • Pool features: In Ground
      Lot
      • Size: 0.36 Acres
      Details
      • Parcel number: 0176080027
      • Zoning: RMF3
      • Special conditions: None

      Construction

      Type & style
      • Home type: SingleFamily
      • Property subtype: Single Family Residence
      Materials
      • Block
      • Foundation: Slab
      • Roof: Tile
      Condition
      • New construction: No
      • Year built: 2000

      Utilities & green energy

      • Sewer: Public Sewer
      • Water: Public
      • Utilities for property: Cable Connected, Electricity Connected

      Community & HOA

      Community
      • Pet fee: $0 monthly
      • Subdivision: VENICE GULF VIEW SEC OF
      HOA
      • Has HOA: No
      Location
      • Region: Venice

      Financial & listing details

      • Price per square foot: $575/sqft
      • Tax assessed value: $1,381,400
      • Annual tax amount: $9,149
      • Date on market: 7/5/2026
      • Cumulative days on market: 7 days
      • Ownership: Fee Simple
      • Total actual rent: 0
      • Electric utility on property: Yes
      • Road surface type: Asphalt

        Estimated market value

        $1,386,000

        $1.32M - $1.46M

        $5,551/mo

        Price history

        DateEventPrice
        7/8/2026Contingent$1,500,000$575/sqft
        Source: Stellar MLS #A4693797 Report a problem
        7/5/2026Listed for sale$1,500,000+1053.8%$575/sqft
        Source: Stellar MLS #A4693797 Report a problem
        2/27/1998Sold$130,000$50/sqft
        Source: Public Record Report a problem

        Public tax history

        YearProperty taxesTax assessment
        2025$9,149 +2.2%$653,075 +2.9%
        2024$8,956 +2.1%$634,670 +3%
        2023$8,768 +16.1%$616,184 +19.3%
        2022$7,555 -0.3%$516,586 +3%
        2021$7,581 -0.5%$501,540 +1.4%
        2020$7,618 +2.7%$494,615 +2.3%
        2019$7,421 $483,495 +1.9%
        2018$7,421 +1.7%$474,480 +2.1%
        2017$7,293 +6.6%$464,721 -36.4%
        2016$6,840 $731,200 +10.9%
        2015$6,840 +0.4%$659,500 +49.3%
        2014$6,813 +0.3%$441,785
        2013$6,793 +3.2%$441,785 +1.7%
        2012$6,581 +0.2%$434,400 -1.3%
        2011$6,569 -30%$440,200 -27.3%
        2010$9,390 -11.1%$605,300 -15.2%
        2009$10,568 $714,000 -0.6%
        2008$10,568 -8.8%$718,600 -6.6%
        2007$11,589 $769,008 +2.5%
        2006-- $750,252 +3%
        2005-- $728,400 +6.8%
        2004$12,390 +9.8%$681,800 +11.3%
        2003$11,284 +28.3%$612,600 +27.8%
        2002$8,793 +19.1%$479,300 +14.4%
        2001$7,384 +236.8%$419,000 +234.9%
        2000$2,192 $125,100
        Find assessor info on the county website

        Monthly payment

        Est. payment

        Payment breakdown

        Explore the cost of this home by adjusting the details. Changes won't be saved.
        All calculations are estimates and provided by Zillow, Inc. for informational purposes only. Actual amounts may vary.
        HOA fees may include property taxes on listings classified as Co-Ops. Contact the listing agent and/or owner for fee details.
        Mortgage interest rates are dependent on a number of factors, including credit score, down payment, and repayment length. Interest rate data provided by Zillow Group Marketplace, Inc. as of 1/1/1970 from various mortgage lenders with which we have lead or other similar arrangements; the Estimated Payment is an average of those rates.
        See how much you could borrow to make a competitive offer.

        Climate risks

        Neighborhood: The Island

        Getting around

        80 / 100
        Very Walkable
        11 / 100
        Minimal Transit
        71 / 100
        Very Bikeable

        Nearby schools

        GreatSchools rating

        A local agent can set up tours, give advice and negotiate with sellers.

        A local lender can help you make sure your offer is ready when you are.

        Browse local experts

        Similar homes