Skip main navigation
Closed
  • $3,347,200

    517 Greenwood Ave, Kenilworth, IL 60043

    5beds
    5,003sqft
    Single Family Residence
    Built in 1940
    0.45 Acres Lot
    $3,347,200 Zestimate®
    $669/sqft
    $6,913 Estimated rent

    Home value

    $3,347,200

    $3.08M - $3.68M

    $6,913/mo

    Zestimate® history
    Loading
    Loading...

    Owner options

    List your home for rent

    $6,913/mo

    Rent Zestimate®

    Find your next renter with Zillow Rental Manager. Plus, with online applications, you can quickly screen prospective tenants – for free.

    Learn more

    $6,913/mo

    Rent Zestimate®

    Refinance and save

    $19,702/mo

    Est. payment

    Refinancing to a lower rate could help reduce your monthly payments and save thousands over the life of the loan.

    See today's rates

    $19,702/mo

    Est. payment

    Explore your selling options

    Work with a Zillow partner agent

    Leverage their expertise and Zillow's premium Showcase listings to get your home seen by more buyers.

    Get started

    List with your own agent

    Get your home in front of millions of buyers by listing it on Zillow.

    Learn how to do it

    Sell it yourself

    Take full control of how buyers see your home on Zillow by listing For Sale by Owner (FSBO).

    List your home

    What's special

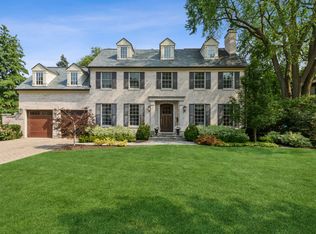
    This Pristine and stylish home reflects the inherent good taste of a timeless classic. Original 1930's, perfectly proportioned, Georgian design is by iconic architect Benjamin Marshall, and has been updated, expanded and accessorized with smart home tech for the active family of today by lauded local architect Chip Hackley. The 1st floor features an elegant foyer, generous living room, and light-filled sunroom with French doors opening to the gorgeous bluestone patio, fenced-in yard, and stunning new hot tub and swimming pool with automated pool cover. Off the foyer you will find an elegant library with built-in bookcases and a delightful dining room has plenty of room for additional china and linen storage. Through the butler's pantry you will find the expansive kitchen featuring a white oak island & professional stainless steel appliances. The adjacent family room draws you in with an inviting fireplace. The second floor features five bedrooms. The primary suite has a fireplace, large walk-in closet and built-in storage, a deluxe bath with large jetted soaking tub, generous separate sink vanities and water closet. Four more comfortably sized bedrooms and three updated baths are found on this level in addition to family laundry and study. Lower level offers large rec room with plenty of space for pool table, lounging and media use. Completing the lower level is a wet bar, wine storage and exercise room (could be 6th bedroom), full bath & 2nd large laundry room. An exterior staircase leads up to pool and garden. The three car garage is equipped with a high speed electric car charging station. You cannot beat this awesome location, which offers an easy walk to Kenilworth's beautiful beach, commuter train station, and award-winning Sears primary school and New Trier high school. This amazing home is a dream for entertaining and will make you feel like you have a 5-star resort in your own back yard!

    This property is not currently displayed as for sale or rent on Zillow. This may be different from what's on other websites or public sources.

    Zillow last checked:

    Listing updated:

    Listed by:

    Anne Malone 847-441-5730,

    Engel & Voelkers Chicago North Shore

    Bought with:

    Katie Bishop

    Jameson Sotheby's Intl Realty

    Source: MRED as distributed by MLS GRID,MLS#: 11711702MLS Logo

    Facts & features

    Interior

    Bedrooms & bathrooms
    • Bedrooms: 5
    • Bathrooms: 6
    • Full bathrooms: 5
    • 1/2 bathrooms: 1
    Rooms
    • Room types: Bedroom 5, Library, Sun Room, Recreation Room, Exercise Room, Media Room
    Primary bedroom
    • Features: Flooring (Hardwood), Window Treatments (Blinds, Curtains/Drapes), Bathroom (Full)
    • Level: Second
    • Area: 306 Square Feet
    • Dimensions: 18X17
    Bedroom 2
    • Features: Flooring (Hardwood), Window Treatments (Blinds)
    • Level: Second
    • Area: 195 Square Feet
    • Dimensions: 15X13
    Bedroom 3
    • Features: Flooring (Hardwood), Window Treatments (Blinds)
    • Level: Second
    • Area: 204 Square Feet
    • Dimensions: 17X12
    Bedroom 4
    • Features: Flooring (Hardwood), Window Treatments (Blinds)
    • Level: Second
    • Area: 140 Square Feet
    • Dimensions: 14X10
    Bedroom 5
    • Features: Flooring (Hardwood), Window Treatments (Shades)
    • Level: Second
    • Area: 192 Square Feet
    • Dimensions: 12X16
    Dining room
    • Features: Flooring (Hardwood), Window Treatments (Curtains/Drapes, Shades)
    • Level: Main
    • Area: 238 Square Feet
    • Dimensions: 17X14
    Exercise room
    • Features: Flooring (Other)
    • Level: Basement
    • Area: 306 Square Feet
    • Dimensions: 18X17
    Family room
    • Features: Flooring (Hardwood)
    • Level: Main
    • Area: 255 Square Feet
    • Dimensions: 17X15
    Kitchen
    • Features: Kitchen (Eating Area-Breakfast Bar, Island, Pantry-Butler), Flooring (Hardwood)
    • Level: Main
    • Area: 351 Square Feet
    • Dimensions: 27X13
    Laundry
    • Features: Flooring (Other)
    • Level: Basement
    • Area: 289 Square Feet
    • Dimensions: 17X17
    Library
    • Features: Flooring (Hardwood)
    • Level: Main
    • Area: 195 Square Feet
    • Dimensions: 15X13
    Living room
    • Features: Flooring (Hardwood), Window Treatments (Shades)
    • Level: Main
    • Area: 510 Square Feet
    • Dimensions: 30X17
    Media room
    • Features: Flooring (Wood Laminate)
    • Level: Basement
    • Area: 224 Square Feet
    • Dimensions: 16X14
    Recreation room
    • Features: Flooring (Wood Laminate)
    • Level: Basement
    • Area: 493 Square Feet
    • Dimensions: 29X17
    Sun room
    • Features: Flooring (Hardwood), Window Treatments (Blinds)
    • Level: Main
    • Area: 165 Square Feet
    • Dimensions: 15X11
    Heating
    • Natural Gas
    Cooling
    • Central Air
    Appliances
    • Included: Range, Microwave, Dishwasher, High End Refrigerator, Bar Fridge, Washer, Dryer, Disposal, Cooktop, Oven, Range Hood, Humidifier
    • Laundry: Upper Level, Multiple Locations
    Features
    • Wet Bar
    • Flooring: Hardwood
    • Basement: Finished,Partial
    • Attic: Pull Down Stair,Unfinished
    • Number of fireplaces: 4
    • Fireplace features: Gas Log, Family Room, Living Room, Master Bedroom, Basement
    Interior area
    • Total structure area: 0
    • Total interior livable area: 5,003 sqft

    Property

    Parking
    • Total spaces: 3
    • Parking features: Asphalt, On Site, Garage Owned, Detached, Garage
    • Garage spaces: 3
    Accessibility
    • Accessibility features: No Disability Access
    Features
    • Stories: 2
    • Patio & porch: Patio
    • Exterior features: Outdoor Grill, Fire Pit
    • Pool features: In Ground
    • Has spa: Yes
    • Spa features: Outdoor Hot Tub
    • Fencing: Fenced
    Lot
    • Size: 0.45 Acres
    • Dimensions: 103X150X128X223
    • Features: Irregular Lot, Landscaped, Mature Trees
    Details
    • Parcel number: 05284020160000
    • Special conditions: List Broker Must Accompany
    • Other equipment: TV-Cable, Sump Pump, Sprinkler-Lawn

    Construction

    Type & style
    • Home type: SingleFamily
    • Property subtype: Single Family Residence
    Materials
    • Brick
    • Foundation: Concrete Perimeter
    • Roof: Shake
    Condition
    • New construction: No
    • Year built: 1940
    • Major remodel year: 2014

    Utilities & green energy

    • Electric: 200+ Amp Service
    • Sewer: Public Sewer
    • Water: Public

    Community & HOA

    Community
    • Features: Sidewalks, Street Lights, Street Paved
    • Security: Security System
    HOA
    • Services included: None
    Location
    • Region: Kenilworth

    Financial & listing details

    • Price per square foot: $669/sqft
    • Tax assessed value: $1,952,440
    • Annual tax amount: $47,151
    • Date on market: 7/5/2023
    • Listing terms: Cash
    • Ownership: Fee Simple

    Price history

    DateEventPrice
    7/3/2023Sold$2,600,000$520/sqft
    Source: MRED as distributed by MLS GRID #11711702 Report a problem
    5/16/2023Listed for sale$2,600,000+15.6%$520/sqft
    Source: Engel & Volkers #11711702 Report a problem
    4/20/2020Listing removed$2,250,000$450/sqft
    Source: Coldwell Banker Realty - Winnetka #10503063 Report a problem
    4/7/2020Price change$2,250,000-10%$450/sqft
    Source: Coldwell Banker Realty - Winnetka #10503063 Report a problem
    9/1/2019Listed for sale$2,499,000-3.9%$500/sqft
    Source: Coldwell Banker Residential #10503063 Report a problem
    5/2/2018Listing removed$2,600,000$520/sqft
    Source: Coldwell Banker Residential Brokerage - Winnetka #09853948 Report a problem
    3/8/2018Listed for sale$2,600,000-7.3%$520/sqft
    Source: Coldwell Banker Residential Brokerage - Winnetka #09853948 Report a problem
    8/2/2007Sold$2,805,000+16.9%$561/sqft
    Source: MRED as distributed by MLS GRID #06478626 Report a problem
    9/27/2005Sold$2,400,000$480/sqft
    Source: Public Record Report a problem

    Public tax history

    YearProperty taxesTax assessment
    2024$51,453 +4.8%$195,244
    2023$49,104 +6.4%$195,244
    2022$46,135 -2.2%$195,244 +22.3%
    2021$47,151 +3.1%$159,696
    2020$45,737 +5.2%$159,696 -9%
    2019$43,460 +0.1%$175,491 +2%
    2018$43,435 +3%$172,002
    2017$42,165 -0.7%$172,002 -5.8%
    2016$42,463 +4.5%$182,679 +18.2%
    2015$40,644 +0.9%$154,539
    2014$40,263 $154,539
    Find assessor info on the county website

    Neighborhood: 60043

    Nearby schools

    GreatSchools rating
    Schools provided by the listing agent
    • Elementary: The Joseph Sears School
    • Middle: The Joseph Sears School
    • High: New Trier Twp H.S. Northfield/Wi
    • District: 38

    Source: MRED as distributed by MLS GRID. This data may not be complete. We recommend contacting the local school district to confirm school assignments for this home.

    Get a cash offer in 3 minutes
    Find out how much your home could sell for in as little as 3 minutes with a no-obligation cash offer.
    Estimated market value
    $3,347,200
    Get a cash offer in 3 minutes
    Find out how much your home could sell for in as little as 3 minutes with a no-obligation cash offer.
    Estimated market value
    $3,347,200