Skip main navigation
Closed
  • $259,900

    517 Guttenberg Hts, Fergus Falls, MN 56537

    5beds
    3,164sqft
    Single Family Residence
    Built in 1962
    1.97 Acres Lot
    $348,000 Zestimate®
    $82/sqft
    $2,277 Estimated rent

    Home value

    $348,000

    $320,000 - $379,000

    $2,277/mo

    Zestimate® history
    Loading
    Loading...

    Owner options

    List your home for rent

    $2,277/mo

    Rent Zestimate®

    Find your next renter with Zillow Rental Manager. Plus, with online applications, you can quickly screen prospective tenants – for free.

    Learn more

    $2,277/mo

    Rent Zestimate®

    Refinance and save

    $1,563/mo

    Est. payment

    Refinancing to a lower rate could help reduce your monthly payments and save thousands over the life of the loan.

    See today's rates

    $1,563/mo

    Est. payment

    Explore your selling options

    Work with a Zillow partner agent

    Leverage their expertise and Zillow's premium Showcase listings to get your home seen by more buyers.

    Get started

    List with your own agent

    Get your home in front of millions of buyers by listing it on Zillow.

    Learn how to do it

    Sell it yourself

    Take full control of how buyers see your home on Zillow by listing For Sale by Owner (FSBO).

    List your home

    What's special

    Modern comfortStylish aestheticLarge windowsStylish kitchenBreathtaking views
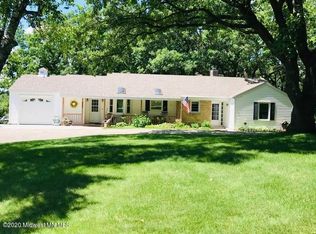
    This remarkable property is located in the picturesque town of Fergus Falls. This expansive residence offers a perfect blend of modern comfort, breathtaking views, and serene surroundings. Situated on a generous 2-acre lot, this home features 5 bedrooms and 3 bathrooms, providing ample space for family living and entertaining. As you step inside, you'll be greeted by an abundance of natural light streaming through the large windows, creating an inviting and bright atmosphere throughout. The heart of this home lies in the stylish kitchen, complete with new stainless steel appliances. Two fireplaces, strategically placed in the living areas. With a fresh coat of paint throughout, this home boasts a contemporary and stylish aesthetic, perfectly complementing the natural beauty that surrounds it. Additional features include a two-car garage and the proximity to the river is a plus. This property is the perfect place to call home. Schedule a private showing today!

    Zillow last checked:

    Listing updated:

    Listed by:

    Robert Heinrich 218-820-0648,

    Dane Arthur Real Estate Agency-Crosslake,

    Michael Robert Heinrich 218-232-0756

    Bought with:

    Andrew Yaggie

    eXp Realty

    Source: NorthstarMLS as distributed by MLS GRID,MLS#: 6384824MLS Logo

    Facts & features

    Interior

    Bedrooms & bathrooms
    • Bedrooms: 5
    • Bathrooms: 3
    • Full bathrooms: 1
    • 3/4 bathrooms: 2
    Bedroom
    • Level: Main
    • Area: 129.87 Square Feet
    • Dimensions: 11.1x11.7
    Bedroom 2
    • Level: Main
    • Area: 159.5 Square Feet
    • Dimensions: 14.5x11
    Bedroom 3
    • Level: Main
    • Area: 158.4 Square Feet
    • Dimensions: 14.4x11
    Bedroom 4
    • Level: Lower
    • Area: 232.13 Square Feet
    • Dimensions: 16.7x13.9
    Bedroom 5
    • Level: Lower
    • Area: 210 Square Feet
    • Dimensions: 14x15
    Bathroom
    • Level: Main
    Bathroom
    • Level: Main
    Bathroom
    • Level: Lower
    Dining room
    • Level: Main
    • Area: 156.18 Square Feet
    • Dimensions: 13.7x11.4
    Family room
    • Level: Lower
    • Area: 300 Square Feet
    • Dimensions: 20x15
    Kitchen
    • Level: Main
    • Area: 279.3 Square Feet
    • Dimensions: 21x13.3
    Living room
    • Level: Main
    • Area: 312 Square Feet
    • Dimensions: 20.8x15
    Patio
    • Level: Main
    • Area: 513 Square Feet
    • Dimensions: 27x19
    Heating
    • Baseboard, Boiler, Dual Fuel/Off Peak, Hot Water
    Cooling
    • Ductless Mini-Split
    Appliances
    • Included: Dishwasher, Disposal, Microwave, Range, Refrigerator, Stainless Steel Appliance(s)
    • Laundry: Electric Dryer Hookup, Laundry Closet, Main Level, Washer Hookup
    Features
    • Basement: Block,Finished,Concrete
    • Number of fireplaces: 2
    • Fireplace features: Wood Burning
    Interior area
    • Total structure area: 3,164
    • Total interior livable area: 3,164 sqft
    • Finished area above ground: 1,582
    • Finished area below ground: 1,582

    Property

    Parking
    • Total spaces: 4
    • Parking features: Attached, Carport
    • Attached garage spaces: 2
    • Carport spaces: 2
    Accessibility
    • Accessibility features: None
    Features
    • Levels: One
    • Stories: 1
    • Patio & porch: Patio
    Lot
    • Size: 1.97 Acres
    • Dimensions: 222 x 381 x 247 x 225 x 98
    • Features: Tree Coverage - Medium
    Details
    • Foundation area: 1642
    • Parcel number: 71002990610000
    • Zoning description: Residential-Single Family

    Construction

    Type & style
    • Home type: SingleFamily
    • Property subtype: Single Family Residence
    Materials
    • Roof: Age Over 8 Years,Asphalt
    Condition
    • New construction: No
    • Year built: 1962

    Utilities & green energy

    • Gas: Electric, Natural Gas
    • Sewer: Septic System Compliant - Yes, Tank with Drainage Field
    • Water: City Water/Connected

    Community & HOA

    HOA
    • Has HOA: No
    Location
    • Region: Fergus Falls

    Financial & listing details

    • Price per square foot: $82/sqft
    • Tax assessed value: $290,300
    • Annual tax amount: $2,656
    • Date on market: 6/9/2023
    • Cumulative days on market: 62 days

    Price history

    DateEventPrice
    8/31/2023Sold$259,900$82/sqft
    Source: NorthstarMLS as distributed by MLS GRID #6384824 Report a problem
    8/10/2023Pending sale$259,900$82/sqft
    Source: NorthstarMLS as distributed by MLS GRID #6384824 Report a problem
    7/14/2023Price change$259,900-3.7%$82/sqft
    Source: NorthstarMLS as distributed by MLS GRID #6384824 Report a problem
    6/27/2023Price change$269,900-3.6%$85/sqft
    Source: NorthstarMLS as distributed by MLS GRID #6384824 Report a problem
    6/9/2023Listed for sale$279,900+94.4%$88/sqft
    Source: NorthstarMLS as distributed by MLS GRID #6384824 Report a problem
    1/11/2017Sold$144,000-3.4%$46/sqft
    Source: NorthstarMLS as distributed by MLS GRID #6059211 Report a problem
    11/18/2016Pending sale$149,000$47/sqft
    Source: Mohagen Real Estate, Inc. #20-18014 Report a problem
    9/6/2016Price change$149,000-3.9%$47/sqft
    Source: Mohagen Real Estate, Inc. #20-18014 Report a problem
    8/17/2016Listed for sale$155,000$49/sqft
    Source: Mohagen Real Estate, Inc. #20-18014 Report a problem

    Public tax history

    YearProperty taxesTax assessment
    2025$2,905 -0.9%$290,300 +11.3%
    2024$2,932 +5.6%$260,900 +14.3%
    2023$2,776 +1.8%$228,300 +6.9%
    2022$2,726 +26.9%$213,500
    2021$2,148 +2.4%--
    2020$2,098 +16.4%$177,900 +8.5%
    2018$1,803 -13.3%$163,900 +7.5%
    2017$2,080 +20.4%$152,500 +5.5%
    2016$1,728 $144,600
    2015$1,728 +5%--
    2014$1,646 $142,800
    2013-- --
    2012-- --
    2011$1,504 +2.3%--
    2010$1,470 --
    Find assessor info on the county website

    Neighborhood: 56537

    Nearby schools

    GreatSchools rating
    Get pre-qualified for a loan
    At Zillow Home Loans, we can pre-qualify you in as little as 5 minutes with no impact to your credit score.

    An equal housing lender. NMLS #10287.

    Sell for more on Zillow
    Get a Zillow Showcase℠ listing at no additional cost and you could sell for .
    $348,000
    2% more
    +$6,960
    With Zillow Showcase(estimated)
    $354,960