This FULLY Renovated POOL Residence, located in the highly coveted city of Safety Harbor, PERFECTLY encapsulates the WOW-FACTOR beginning with a NEW Dimensional ROOF (2025) + NEW Designer Exterior Paint (2025) + NEW Remodeled Primary Bath (2025) + NEW Luxury Wide-Plank, Waterproof Laminate Flooring in Bonus Room & Bedrooms (2026) + NEWER Updates (2017 – 2019) including, NEWER Luxury Wide-Plank Vinyl Flooring throughout 1st Floor & Upstairs Loft + NEWER Interior Paint + NEWER well-appointed GOURMET KITCHEN & so much more! A MUST SEE! Truly a RARE find at this PRICE POINT featuring over $39,000 in enriching UPGRADES!! Enjoy the magnificent OUTDOOR LIFESTYLE this home offers with an EXPANSIVE COVERED pavered lanai + Ample OUTDOOR space perfect for a PLAYSET, FIREPIT or CORNHOLE!!! Experience the ELEGANCE & GRANDEUR of this highly appointed MODEL-like home that spans almost 3,500 sqft! This DESIRABLE floor plan offers 5 Bedrooms: One Downstairs GUEST BEDROOM (easily used as Office/Den - with FULL downstairs Bathroom nearby) + Upstairs OWNER’S RETREAT + Three Additional Upstairs Bedrooms + Full Upstairs Secondary Bathroom. Additional floor plan features include: OVERSIZED Upstairs Bonus Room (20’ x 16’) + Upstairs LOFT/FLEX space + Spacious Family Room with CUSTOM Designer Accent Wall + GRAND Kitchen + Full POOL Bathroom with direct Outdoor Access + BREATHTAKING outdoor living space, PERFECT for enjoying the FLORIDA LIFESTYLE!!! The WELCOMING entrance showcases a SPACIOUS Conversation area/Living Room that transitions into the Stately Dining room alongside a Beautiful Staircase with Stylish Spindles, adding instant STYLE & WARMTH!! This OPEN FLOOR PLAN offers an abundance of NATURAL LIGHT & EXPANSIVE AREAS for entertainment! Elegant features decorate this well-appointed Renovated GOURMET KITCHEN including an Oversized Island with a FARMHOUSE Single Basin Sink & AMPLE seating space + Stylish 42” SHAKER Cabinets + Custom Hood & Elegant Backsplash + Microwave + Rich Granite Countertops + NEWER GE Cafe Series Stainless-Steel Appliances (2019) + NEWER Dishwasher (2024) – truly a CHEF’s DELIGHT!!! The NEWLY Remodeled Primary Bathroom features Luxury Wide-Plank, Waterproof Flooring + Stunning Vanity with Granite Countertop + Spacious Walk-in Shower + NEW Ventless GE Profile All-In-One Washer/Dryer Combo – an ELEGANT & FUNCTIONAL RETREAT! Working from home or simply need extra space to relax? The beautifully designed Upstairs Bonus Room offers FLEXIBILITY for a GUEST ROOM, LEARNING CENTER, WORKOUT room & MULTIPLE OFFICE spaces for today’s lifestyle! Brilliant Additions Include: NEWER Water Softener (2020) + NEW Front Door (2021) + NEWER Lighting Fixtures (2020) + Epoxy Resin Coated Garage Floor + 5 ¼ Baseboards + Modern Ceiling Fans + so much more! LOCATION, LOCATION, LOCATION!!! Ideally located near the World-Famous Luxurious Safety Harbor Resort & Spa, the popular recreational Philippe Park & quaint Downtown Safety Harbor, which is home to captivating shops, the finest galleries, award winning restaurants & special signature events, such as the Monthly 3rd Friday, spring Seafood Festival & fall Wine Festival! Centrally located near Tampa International Airport, Major Interstates & Award-Winning Beaches! LOW HOA & NO CDD! NO flood insurance required. (This home stayed High & Dry from both Hurricane Helene & Milton. Street stayed dry as well.) A One-Year American Home Shield (AHS) Home Warranty Included! Enjoy a RESORT LIFESTYLE EVERYDAY!!
Sold for $805,000
$805,000
517 Harbor Grove Cir, Safety Harbor, FL 34695
5beds
3,486sqft
Single Family Residence
Built in 2003
7,196 Square Feet Lot
$801,800 Zestimate®
$231/sqft
$5,781 Estimated rent
Home value
$801,800
$730,000 - $874,000
$5,781/mo
Zestimate® history
Owner options
List your home for rent
$5,781/mo
Rent Zestimate®
Find your next renter with Zillow Rental Manager. Plus, with online applications, you can quickly screen prospective tenants – for free.
$5,781/mo
Rent Zestimate®
Refinance and save
$5,590/mo
Est. payment
Refinancing to a lower rate could help reduce your monthly payments and save thousands over the life of the loan.
$5,590/mo
Est. payment
Explore your selling options
Work with a Zillow partner agent
Leverage their expertise and Zillow's premium Showcase listings to get your home seen by more buyers.
Get startedList with your own agent
Get your home in front of millions of buyers by listing it on Zillow.
Learn how to do itSell it yourself
Take full control of how buyers see your home on Zillow by listing For Sale by Owner (FSBO).
List your homeWhat's special
Modern ceiling fansExpansive covered pavered lanaiFully renovated pool residenceRich granite countertopsNew remodeled primary bathWell-appointed gourmet kitchenNew dimensional roof
Zillow last checked:
Listing updated:
Listed by:
Kimberly Janowiak P A 727-686-5186,
FUTURE HOME REALTY INC 813-855-4982
Bought with:
Mariel Calderon, 3414661
FUTURE HOME REALTY INC
Source: Stellar MLS,MLS#: TB8477394 Originating MLS: Suncoast Tampa
Originating MLS: Suncoast Tampa
Facts & features
Interior
Bedrooms & bathrooms
- Bedrooms: 5
- Bathrooms: 3
- Full bathrooms: 3
Rooms
- Room types: Bonus Room, Breakfast Room Separate, Family Room, Utility Room
Primary bedroom
- Features: Walk-In Closet(s)
- Level: Second
- Area: 460 Square Feet
- Dimensions: 23x20
Bedroom 2
- Features: Built-in Closet
- Level: Second
- Area: 165 Square Feet
- Dimensions: 15x11
Bedroom 3
- Features: Built-in Closet
- Level: Second
- Area: 210 Square Feet
- Dimensions: 15x14
Bedroom 4
- Features: Built-in Closet
- Level: Second
- Area: 210 Square Feet
- Dimensions: 15x14
Bedroom 5
- Features: Built-in Closet
- Level: First
- Area: 182 Square Feet
- Dimensions: 14x13
Bonus room
- Features: No Closet
- Level: Second
- Area: 320 Square Feet
- Dimensions: 20x16
Dinette
- Level: First
- Area: 55 Square Feet
- Dimensions: 11x5
Dining room
- Level: First
- Area: 143 Square Feet
- Dimensions: 13x11
Family room
- Level: First
- Area: 285 Square Feet
- Dimensions: 19x15
Kitchen
- Level: First
- Area: 266 Square Feet
- Dimensions: 19x14
Living room
- Level: First
- Area: 272 Square Feet
- Dimensions: 17x16
Heating
- Central, Electric
Cooling
- Central Air
Appliances
- Included: Dishwasher, Disposal, Microwave, Range, Range Hood, Refrigerator, Water Softener
- Laundry: Inside
Features
- Ceiling Fan(s), Crown Molding, Eating Space In Kitchen, Kitchen/Family Room Combo, Living Room/Dining Room Combo, Open Floorplan, PrimaryBedroom Upstairs, Thermostat, Walk-In Closet(s)
- Flooring: Laminate, Luxury Vinyl
- Doors: Sliding Doors
- Windows: Blinds, Window Treatments
- Has fireplace: No
Interior area
- Total structure area: 4,379
- Total interior livable area: 3,486 sqft
Property
Parking
- Total spaces: 3
- Parking features: Driveway
- Attached garage spaces: 3
- Has uncovered spaces: Yes
- Details: Garage Dimensions: 29x21
Features
- Levels: Two
- Stories: 2
- Patio & porch: Rear Porch, Screened
- Exterior features: Irrigation System, Rain Gutters, Sidewalk
- Has private pool: Yes
- Pool features: Child Safety Fence, In Ground, Lighting, Screen Enclosure
- Fencing: Vinyl
Lot
- Size: 7,196 Square Feet
- Dimensions: 60 x 120
- Features: In County, Landscaped, Sidewalk
- Residential vegetation: Mature Landscaping, Trees/Landscaped
Details
- Parcel number: 282816359160000260
- Special conditions: None
Construction
Type & style
- Home type: SingleFamily
- Architectural style: Contemporary
- Property subtype: Single Family Residence
Materials
- Block
- Foundation: Block, Slab
- Roof: Shingle
Condition
- Completed
- New construction: No
- Year built: 2003
Details
- Warranty included: Yes
Utilities & green energy
- Sewer: Public Sewer
- Water: Public
- Utilities for property: BB/HS Internet Available, Cable Available, Electricity Connected, Sewer Connected, Street Lights, Water Connected
Community & HOA
Community
- Features: Deed Restrictions, Sidewalks
- Pet fee: $0 monthly
- Subdivision: HARBOR GROVE
HOA
- Has HOA: Yes
- Services included: Reserve Fund, Manager
- HOA fee: $100 monthly
- HOA name: Qualified Property Management / Dianne Bargren
- HOA phone: 727-869-9700
Location
- Region: Safety Harbor
Financial & listing details
- Price per square foot: $231/sqft
- Tax assessed value: $671,327
- Annual tax amount: $7,865
- Date on market: 2/26/2026
- Cumulative days on market: 5 days
- Listing terms: Cash,Conventional,FHA,VA Loan
- Ownership: Fee Simple
- Total actual rent: 0
- Electric utility on property: Yes
- Road surface type: Paved, Asphalt
Price history
| Date | Event | Price |
|---|---|---|
| 4/8/2026 | Sold | $805,000-1.2%$231/sqft |
Source:  Stellar MLS #TB8477394 Report a problem Stellar MLS #TB8477394 Report a problem | ||
| 3/4/2026 | Pending sale | $815,000$234/sqft |
Source: Stellar MLS #TB8477394 Report a problem | ||
| 2/26/2026 | Listed for sale | $815,000+48.2%$234/sqft |
Source: Stellar MLS #TB8477394 Report a problem | ||
| 12/17/2019 | Listing removed | $550,000$158/sqft |
Source: KELLER WILLIAMS REALTY #U8063694 Report a problem | ||
| 12/17/2019 | Listed for sale | $550,000+1.9%$158/sqft |
Source: KELLER WILLIAMS REALTY #U8063694 Report a problem | ||
| 12/12/2019 | Sold | $540,000-1.8%$155/sqft |
Source: Public Record Report a problem | ||
| 11/4/2019 | Pending sale | $550,000$158/sqft |
Source: KELLER WILLIAMS REALTY #U8063694 Report a problem | ||
| 10/31/2019 | Listed for sale | $550,000+20%$158/sqft |
Source: KELLER WILLIAMS REALTY #U8063694 Report a problem | ||
| 6/3/2016 | Sold | $458,500-1.4%$132/sqft |
Source: Public Record Report a problem | ||
| 4/28/2016 | Pending sale | $465,000$133/sqft |
Source: Keller Williams - Clearwater #U7775172 Report a problem | ||
| 4/23/2016 | Price change | $465,000+3.3%$133/sqft |
Source: Keller Williams - Clearwater #U7775172 Report a problem | ||
| 4/22/2016 | Listed for sale | $450,000+37.4%$129/sqft |
Source: KELLER WILLIAMS REALTY #U7775172 Report a problem | ||
| 3/12/2003 | Sold | $327,500$94/sqft |
Source: Public Record Report a problem | ||
Public tax history
| Year | Property taxes | Tax assessment |
|---|---|---|
| 2024 | $7,446 +1.3% | $479,107 +3% |
| 2023 | $7,348 +2.6% | $465,152 +3% |
| 2022 | $7,160 -1.6% | $451,604 +3% |
| 2021 | $7,273 +0.1% | $438,450 +1.4% |
| 2020 | $7,266 +11.9% | $432,396 +11.6% |
| 2019 | $6,491 | $387,370 +1.9% |
| 2018 | $6,491 +1.2% | $380,147 +2.1% |
| 2017 | $6,411 +19.7% | $372,328 +18.2% |
| 2016 | $5,355 -2.1% | $314,998 +0.7% |
| 2015 | $5,467 +0.5% | $312,808 +0.8% |
| 2014 | $5,442 +2% | $310,325 +1.5% |
| 2013 | $5,335 +3.6% | $305,739 +1.7% |
| 2012 | $5,149 | $300,761 -8.5% |
| 2011 | -- | $328,844 +14.3% |
| 2010 | -- | $287,665 -12.7% |
| 2009 | -- | $329,670 -10.2% |
| 2008 | $6,758 | $367,000 +6.8% |
| 2007 | -- | $343,541 -2.3% |
| 2005 | -- | $351,600 +11.3% |
| 2004 | $5,805 +712.4% | $315,900 +797.4% |
| 2003 | $715 | $35,200 |
Find assessor info on the county website
Neighborhood: 34695
Nearby homes
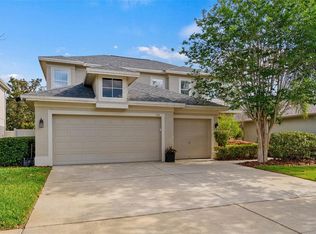
- $835,0004 bd3 ba3.1k sqft519 Harbor Grove Cir, Safety Harbor, FL 34695Sold
- $695,1004 bd5 ba3k sqft515 Harbor Grove Cir, Safety Harbor, FL 34695Off Market
- $688,6003 bd2 ba2.3k sqft521 Harbor Grove Cir, Safety Harbor, FL 34695Off Market
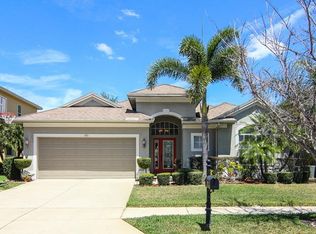
- $787,0004 bd3 ba2.8k sqft535 Harbor Grove Cir, Safety Harbor, FL 34695Sold
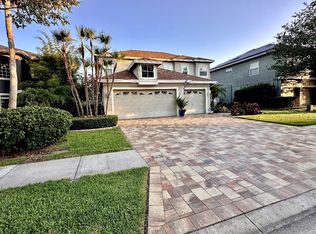
- $641,5003 bd2 ba2.3k sqft513 Harbor Grove Cir, Safety Harbor, FL 34695Off Market
- $855,8004 bd3 ba3.4k sqft533 Harbor Grove Cir, Safety Harbor, FL 34695Off Market
- $762,9004 bd3 ba3k sqft537 Harbor Grove Cir, Safety Harbor, FL 34695Off Market
- $831,7004 bd4 ba3.5k sqft531 Harbor Grove Cir, Safety Harbor, FL 34695Off Market
Nearby schools
GreatSchools rating
- 8/10Leila Davis Elementary SchoolGrades: PK-5Distance: 1.3 mi
- 6/10Safety Harbor Middle SchoolGrades: 6-8Distance: 1.9 mi
- 5/10Countryside High SchoolGrades: PK,9-12Distance: 0.8 mi
Schools provided by the listing agent
- Elementary: Leila G Davis Elementary-PN
- Middle: Safety Harbor Middle-PN
- High: Countryside High-PN
Source: Stellar MLS. This data may not be complete. We recommend contacting the local school district to confirm school assignments for this home.
Get a cash offer in 3 minutes
Find out how much your home could sell for in as little as 3 minutes with a no-obligation cash offer.
Estimated market value
$801,800
Get a cash offer in 3 minutes
Find out how much your home could sell for in as little as 3 minutes with a no-obligation cash offer.
Estimated market value
$801,800
- Florida
- Pinellas County
- Safety Harbor
- 34695
- 517 Harbor Grove Cir
Nearby cities
Nearby zip codes
Other Safety Harbor Topics
