Excellent opportunity to own a beautiful new construction home in the heart of downtown Wilmington just a few short blocks to the Brooklyn Arts District and Live Oak Bank Pavilion. This 1,510 square-foot, 3 bedroom, 2.5 bathroom home exudes sophistication and luxury with its gorgeous finished in place hardwood floors, Craftsman style window and door trim, lofty 9-foot ceilings, chair rail accent, and premium features throughout. An open floor layout encompasses a large living room, dining room, and spacious kitchen, perfect for entertaining. Discover a chef's dream kitchen with quartz countertops, tile backsplash, gold accent hardware and fixtures, stainless steel appliances, two tone cabinets with 42'' upper cabinets, and a large island for additional prep space and seating. Spend the morning relaxing with friends or family in the fenced-in backyard before heading out to explore downtown Wilmington and come home to relax on the covered back porch. Upstairs, your impressive master suite boasts a spacious walk-in closet, and an en suite bathroom with dual vanities and tiled walk-in shower. Two guest bedrooms, each with sizable closets and ceiling fans, and a full bathroom with a tiled shower complete the home. Additional amenities include fiber cement board siding, sod in the backyard, and off-street parking. This location is only steps to several dining, shopping, and entertainment options, including the impressive Brooklyn Arts and Historic Districts. Call today to make this impressive new home yours!
Sold for $474,900
$474,900
517 Harnett Street, Wilmington, NC 28401
3beds
1,510sqft
Single Family Residence
Built in 2024
2,613 Square Feet Lot
$433,900 Zestimate®
$315/sqft
$3,221 Estimated rent
Home value
$433,900
$412,000 - $460,000
$3,221/mo
Zestimate® history
Owner options
List your home for rent
$3,221/mo
Rent Zestimate®
Find your next renter with Zillow Rental Manager. Plus, with online applications, you can quickly screen prospective tenants – for free.
$3,221/mo
Rent Zestimate®
Refinance and save
$2,806/mo
Est. payment
Refinancing to a lower rate could help reduce your monthly payments and save thousands over the life of the loan.
$2,806/mo
Est. payment
Explore your selling options
Work with a Zillow partner agent
Leverage their expertise and Zillow's premium Showcase listings to get your home seen by more buyers.
Get startedList with your own agent
Get your home in front of millions of buyers by listing it on Zillow.
Learn how to do itSell it yourself
Take full control of how buyers see your home on Zillow by listing For Sale by Owner (FSBO).
List your homeWhat's special
Zillow last checked:
Listing updated:
Listed by:
Jeff Lesley 910-407-1538,
Century 21 Vanguard
Bought with:
John M Blackmon, 309747
Better Homes and Gardens Real Estate Treasure III
Source: Hive MLS,MLS#: 100427396 Originating MLS: Cape Fear Realtors MLS, Inc.
Originating MLS: Cape Fear Realtors MLS, Inc.Facts & features
Interior
Bedrooms & bathrooms
- Bedrooms: 3
- Bathrooms: 3
- Full bathrooms: 2
- 1/2 bathrooms: 1
Rooms
- Room types: Master Bedroom, Bedroom 2, Bedroom 3, Living Room, Dining Room, Kitchen
Primary bedroom
- Level: Second
- Dimensions: 13 x 14
Bedroom 2
- Level: Second
- Dimensions: 10 x 10.5
Bedroom 3
- Level: Second
- Dimensions: 11 x 11.5
Dining room
- Level: First
- Dimensions: 12 x 10
Kitchen
- Level: First
- Dimensions: 13 x 10
Living room
- Level: First
- Dimensions: 20 x 17
Heating
- Forced Air, Heat Pump, Electric
Cooling
- Central Air, Heat Pump
Appliances
- Included: Electric Oven, Built-In Microwave, Dishwasher
- Laundry: Laundry Closet
Features
- Walk-in Closet(s), High Ceilings, Solid Surface, Kitchen Island, Ceiling Fan(s), Walk-in Shower, Walk-In Closet(s)
- Flooring: Wood
- Basement: None
- Attic: Access Only
- Has fireplace: No
- Fireplace features: None
Interior area
- Total structure area: 1,510
- Total interior livable area: 1,510 sqft
Property
Parking
- Total spaces: 2
- Parking features: Concrete, Off Street, On Site, Paved
- Uncovered spaces: 2
Accessibility
- Accessibility features: None
Features
- Levels: Two
- Stories: 2
- Patio & porch: Covered, Porch
- Exterior features: None
- Fencing: Back Yard
- Waterfront features: None
Lot
- Size: 2,613 Square Feet
- Dimensions: 35 x 75
- Features: Open Lot
Details
- Parcel number: R04809032014000
- Zoning: R-3
- Special conditions: Standard
Construction
Type & style
- Home type: SingleFamily
- Property subtype: Single Family Residence
Materials
- Fiber Cement
- Foundation: Slab
- Roof: Architectural Shingle
Condition
- New construction: Yes
- Year built: 2024
Utilities & green energy
- Sewer: Public Sewer
- Water: Public
- Utilities for property: Sewer Available, Water Available
Green energy
- Green verification: None
Community & HOA
Community
- Security: Smoke Detector(s)
- Subdivision: Brooklyn
HOA
- Has HOA: No
- Amenities included: None
Location
- Region: Wilmington
Financial & listing details
- Price per square foot: $315/sqft
- Tax assessed value: $408,500
- Annual tax amount: $2,404
- Date on market: 5/1/2025
- Cumulative days on market: 169 days
- Listing agreement: Exclusive Right To Sell
- Listing terms: Cash,Conventional,FHA,VA Loan
- Road surface type: Paved
Price history
| Date | Event | Price |
|---|---|---|
| 10/11/2024 | Sold | $474,900$315/sqft |
Source:  Hive MLS #100427396 Report a problem Hive MLS #100427396 Report a problem | ||
| 9/6/2024 | Pending sale | $474,900$315/sqft |
Source: Hive MLS #100427396 Report a problem | ||
| 8/7/2024 | Price change | $474,900-5%$315/sqft |
Source: Hive MLS #100427396 Report a problem | ||
| 6/28/2024 | Price change | $499,900-4.8%$331/sqft |
Source: Hive MLS #100427396 Report a problem | ||
| 6/4/2024 | Price change | $524,900-3.7%$348/sqft |
Source: Hive MLS #100427396 Report a problem | ||
| 4/30/2024 | Price change | $544,900-0.9%$361/sqft |
Source: Hive MLS #100427396 Report a problem | ||
| 4/19/2024 | Listed for sale | $549,900$364/sqft |
Source: Hive MLS #100427396 Report a problem | ||
| 3/16/2024 | Pending sale | $549,900$364/sqft |
Source: Hive MLS #100427396 Report a problem | ||
| 2/14/2024 | Listed for sale | $549,900+472.8%$364/sqft |
Source: Hive MLS #100427396 Report a problem | ||
| 1/23/2023 | Sold | $96,000-16.5%$64/sqft |
Source: Hive MLS #100361358 Report a problem | ||
| 1/5/2023 | Pending sale | $115,000$76/sqft |
Source: Hive MLS #100361358 Report a problem | ||
| 12/12/2022 | Listed for sale | $115,000+265.1%$76/sqft |
Source: Hive MLS #100361358 Report a problem | ||
| 11/8/2017 | Listing removed | $31,500$21/sqft |
Source: RE/MAX Essential #100068178 Report a problem | ||
| 10/4/2017 | Price change | $31,500-3.1%$21/sqft |
Source: RE/MAX Essential #100068178 Report a problem | ||
| 6/15/2017 | Listed for sale | $32,500+116.7%$22/sqft |
Source: RE/MAX Essential #100068178 Report a problem | ||
| 4/25/2016 | Sold | $15,000-17.6%$10/sqft |
Source: Public Record Report a problem | ||
| 3/17/2016 | Pending sale | $18,200$12/sqft |
Source: G. Flowers Realty #30531414 Report a problem | ||
| 2/4/2016 | Listed for sale | $18,200$12/sqft |
Source: G. Flowers Realty #30531414 Report a problem | ||
Public tax history
| Year | Property taxes | Tax assessment |
|---|---|---|
| 2025 | $2,404 +62.3% | $408,500 +139.9% |
| 2024 | $1,482 +303.1% | $170,300 +291.5% |
| 2023 | $368 -0.6% | $43,500 |
| 2022 | $370 -0.7% | $43,500 |
| 2021 | $372 +137.2% | $43,500 +191.9% |
| 2020 | $157 | $14,900 |
| 2019 | $157 | $14,900 |
| 2018 | $157 | $14,900 |
| 2017 | $157 -22.2% | $14,900 -18.1% |
| 2016 | $202 +4.6% | $18,200 |
| 2015 | $193 +4.4% | $18,200 |
| 2014 | $185 | $18,200 |
| 2008 | -- | -- |
| 2007 | -- | -- |
| 2005 | -- | $3,675 |
| 2004 | -- | $3,675 |
| 2003 | -- | $3,675 |
| 2002 | -- | $3,675 |
| 2001 | -- | $3,675 |
| 2000 | -- | $3,675 |
Find assessor info on the county website
Neighborhood: Northside
Nearby homes
- $295,0003 bd1 ba1.3k sqft519 Harnett St, Wilmington, NC 28401Sold
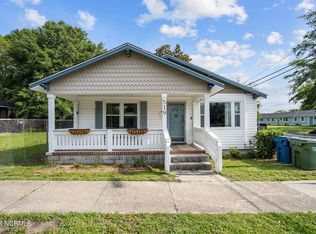
- $309,8004 bd2 ba1.6k sqft513 Harnett St, Wilmington, NC 28401Off Market

- $417,7003,438 Square Feet511 Harnett St, Wilmington, NC 28401Off Market
- $372,0002 bd2 ba888 sqft1005 N 6th St, Wilmington, NC 28401Sold

- $318,1003 bd2 ba1k sqft509 Harnett St, Wilmington, NC 28401Off Market
- $---- bd-- ba-- sqft1000 N 6th St, Wilmington, NC 28401Off Market
- $236,0002 bd1 ba768 sqft1009 N 6th St, Wilmington, NC 28401Off Market
- $30,0001,742.4 Square Feet1006 Hutaff Aly, Wilmington, NC 28401Sold
Nearby schools
GreatSchools rating
- 5/10Annie H Snipes ElementaryGrades: K-5Distance: 1.4 mi
- 6/10Williston MiddleGrades: 6-8Distance: 1.2 mi
- 3/10New Hanover HighGrades: 9-12Distance: 0.9 mi
Schools provided by the listing agent
- Elementary: Snipes
- Middle: Williston
- High: New Hanover
Source: Hive MLS. This data may not be complete. We recommend contacting the local school district to confirm school assignments for this home.
Get a cash offer in 3 minutes
Find out how much your home could sell for in as little as 3 minutes with a no-obligation cash offer.
Estimated market value
$433,900
Get a cash offer in 3 minutes
Find out how much your home could sell for in as little as 3 minutes with a no-obligation cash offer.
Estimated market value
$433,900
- North Carolina
- New Hanover County
- Wilmington
- 28401
- Northside
- 517 Harnett Street
Nearby cities
Nearby neighborhoods
Nearby zip codes
Other Wilmington Topics
