Move In Ready! This charming home sits at the end of a quiet cul-de-sac, offering extra privacy in a peaceful neighborhood. The property features a spacious side yard—perfect for barbecues, pets, or outdoor entertaining—plus a separate backyard with a storage shed for all your lawn tools and equipment. Step inside to a freshly updated interior, recently painted throughout including walls, ceilings, doors, and trim, along with brand-new carpet installed January 13, 2026. The home offers low-maintenance vinyl siding, a durable dimensional shingle roof, and a cozy wood-burning fireplace to enjoy on cooler evenings. Vaulted ceilings and a split-bedroom layout add to the open feel and functional design. Conveniently located near shopping, dining, and with easy access to I-35, this home combines comfort with convenience. Refrigerator stays with the home! This property also qualifies for a special financing incentive, so be sure to contact me or your agent for details and available lender concessions.
Sold
Price Unknown
517 Harvest Hill St, Lewisville, TX 75067
2beds
1,118sqft
Duplex, Single Family Residence
Built in 1983
4,399 Square Feet Lot
$229,100 Zestimate®
$--/sqft
$1,771 Estimated rent
Home value
$229,100
$218,000 - $243,000
$1,771/mo
Zestimate® history
Owner options
List your home for rent
$1,771/mo
Rent Zestimate®
Find your next renter with Zillow Rental Manager. Plus, with online applications, you can quickly screen prospective tenants – for free.
$1,771/mo
Rent Zestimate®
Refinance and save
Refinancing to a lower rate could help reduce your monthly payments and save thousands over the life of the loan.
Explore your selling options
Work with a Zillow partner agent
Leverage their expertise and Zillow's premium Showcase listings to get your home seen by more buyers.
Get startedList with your own agent
Get your home in front of millions of buyers by listing it on Zillow.
Learn how to do itSell it yourself
Take full control of how buyers see your home on Zillow by listing For Sale by Owner (FSBO).
List your homeWhat's special
Cozy wood-burning fireplaceSeparate backyardFreshly updated interiorStorage shedSpacious side yardBrand-new carpetQuiet cul-de-sac
Zillow last checked:
Listing updated:
Listed by:
Brian Cassens 0399308 972-317-9586,
RE/MAX Cross Country 972-317-9586
Bought with:
Brian Cassens, 0399308
RE/MAX Cross Country
Source: NTREIS,MLS#: 21134801
Facts & features
Interior
Bedrooms & bathrooms
- Bedrooms: 2
- Bathrooms: 2
- Full bathrooms: 2
Primary bedroom
- Features: Ceiling Fan(s)
- Level: First
- Dimensions: 12 x 14
Bedroom
- Features: Split Bedrooms
- Level: First
- Dimensions: 10 x 12
Dining room
- Level: First
- Dimensions: 8 x 9
Kitchen
- Features: Breakfast Bar, Built-in Features, Pantry
- Level: First
- Dimensions: 10 x 9
Living room
- Features: Ceiling Fan(s), Fireplace
- Level: First
- Dimensions: 14 x 12
Utility room
- Features: Closet
- Level: First
- Dimensions: 3 x 6
Heating
- Central, Electric
Cooling
- Central Air, Electric
Appliances
- Included: Dishwasher, Electric Oven, Electric Range, Electric Water Heater, Disposal
- Laundry: Washer Hookup, Dryer Hookup, ElectricDryer Hookup
Features
- High Speed Internet, Pantry, Cable TV, Vaulted Ceiling(s)
- Flooring: Carpet, Ceramic Tile
- Has basement: No
- Number of fireplaces: 1
- Fireplace features: Wood Burning
Interior area
- Total interior livable area: 1,118 sqft
Property
Parking
- Parking features: Alley Access, Concrete, Driveway, Parking Pad
Features
- Levels: One
- Stories: 1
- Patio & porch: Patio, Side Porch
- Exterior features: Rain Gutters
- Pool features: None
- Fencing: Back Yard,Wood
Lot
- Size: 4,399 Square Feet
- Dimensions: 80 x 43 x 99 x 49
- Features: Cul-De-Sac, Interior Lot, Irregular Lot, Level, Subdivision
Details
- Parcel number: R11931
Construction
Type & style
- Home type: SingleFamily
- Architectural style: Traditional
- Property subtype: Duplex, Single Family Residence
- Attached to another structure: Yes
Materials
- Brick, Vinyl Siding
- Foundation: Slab
- Roof: Composition
Condition
- Year built: 1983
Utilities & green energy
- Sewer: Public Sewer
- Water: Public
- Utilities for property: Sewer Available, Separate Meters, Water Available, Cable Available
Community & HOA
Community
- Features: Curbs, Sidewalks
- Subdivision: Quailcrest
HOA
- Has HOA: No
Location
- Region: Lewisville
Financial & listing details
- Tax assessed value: $196,797
- Annual tax amount: $3,390
- Date on market: 1/12/2026
- Cumulative days on market: 108 days
- Listing terms: Cash,Conventional,FHA,VA Loan
Price history
| Date | Event | Price |
|---|---|---|
| 6/15/2026 | Sold | -- |
Source: NTREIS #21134801 Report a problem | ||
| 5/8/2026 | Pending sale | $237,000$212/sqft |
Source: NTREIS #21134801 Report a problem | ||
| 5/1/2026 | Contingent | $237,000$212/sqft |
Source: NTREIS #21134801 Report a problem | ||
| 4/15/2026 | Price change | $237,000-1.2%$212/sqft |
Source: NTREIS #21134801 Report a problem | ||
| 3/30/2026 | Listed for sale | $239,900$215/sqft |
Source: NTREIS #21134801 Report a problem | ||
| 3/23/2026 | Contingent | $239,900$215/sqft |
Source: NTREIS #21134801 Report a problem | ||
| 3/12/2026 | Price change | $239,900-2.1%$215/sqft |
Source: NTREIS #21134801 Report a problem | ||
| 2/18/2026 | Price change | $245,000-1.6%$219/sqft |
Source: NTREIS #21134801 Report a problem | ||
| 1/12/2026 | Listed for sale | $249,000$223/sqft |
Source: NTREIS #21134801 Report a problem | ||
Public tax history
| Year | Property taxes | Tax assessment |
|---|---|---|
| 2025 | $3,390 +8.5% | $196,797 +8.9% |
| 2024 | $3,124 -20.3% | $180,766 -19.9% |
| 2023 | $3,922 +10% | $225,560 +20% |
| 2022 | $3,566 +20.3% | $187,919 +25.8% |
| 2021 | $2,965 +0.1% | $149,366 +1.6% |
| 2020 | $2,963 -0.2% | $146,985 -0.7% |
| 2019 | $2,969 +225.2% | $148,018 +19.5% |
| 2018 | $913 +4.2% | $123,901 +10% |
| 2017 | $876 | $112,637 +10% |
| 2016 | $876 -11.7% | $102,397 +10% |
| 2015 | $992 | $93,088 +7.6% |
| 2014 | $992 | $86,520 +0.4% |
| 2013 | $992 | $86,216 +1.5% |
| 2012 | -- | $84,939 +2.9% |
| 2011 | -- | $82,527 -2.7% |
| 2010 | -- | $84,811 -0.6% |
| 2009 | -- | $85,291 -1.5% |
| 2007 | $1,204 +0% | $86,570 +3.5% |
| 2006 | $1,204 -1.1% | $83,657 -2.2% |
| 2005 | $1,218 | $85,496 +0.7% |
| 2004 | -- | $84,902 +2.4% |
| 2003 | -- | $82,931 +6.1% |
| 2002 | -- | $78,149 +2.7% |
| 2001 | -- | $76,103 |
Find assessor info on the county website
Neighborhood: Quailcrest
Nearby homes
- $--3 bd2 ba1.4k sqft521 Harvest Hill St, Lewisville, TX 75067Sold
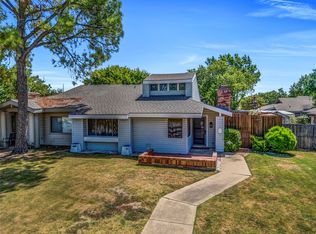
- $228,8002 bd2 ba1.3k sqft513 Harvest Hill St, Lewisville, TX 75067Off Market

- $256,200-- bd2 ba1.3k sqft509 Harvest Hill St, Lewisville, TX 75067Off Market
- $217,4002 bd1 ba1.1k sqft525 Harvest Hill St, Lewisville, TX 75067Off Market
- $--2 bd2 ba1.1k sqft518 Prairie Dell St, Lewisville, TX 75067Sold
- $248,100-- bd2 ba1.3k sqft514 Prairie Dell St, Lewisville, TX 75067Off Market
- $--3 bd2 ba1.4k sqft522 Prairie Dell St, Lewisville, TX 75067Sold
- $217,1002 bd2 ba1.1k sqft505 Harvest Hill St, Lewisville, TX 75067Off Market
Nearby schools
GreatSchools rating
- 6/10Degan Elementary SchoolGrades: PK-5Distance: 1.6 mi
- 2/10Huffines Middle SchoolGrades: 6-8Distance: 1.5 mi
- 3/10Lewisville High SchoolGrades: 9-12Distance: 0.5 mi
Schools provided by the listing agent
- Elementary: Degan
- Middle: Huffines
- High: Lewisville
- District: Lewisville ISD
Source: NTREIS. This data may not be complete. We recommend contacting the local school district to confirm school assignments for this home.
Get a cash offer in 3 minutes
Find out how much your home could sell for in as little as 3 minutes with a no-obligation cash offer.
Estimated market value
$229,100
Get a cash offer in 3 minutes
Find out how much your home could sell for in as little as 3 minutes with a no-obligation cash offer.
Estimated market value
$229,100
- Texas
- Denton County
- Lewisville
- 75067
- Quailcrest
- 517 Harvest Hill St
