Very Special HOME ~ Heart of Bartlett ~ MUST SEE ADDITION ~ WALK TO EVERYTHING LOCATION: Schools, Metra, Restaurants, Parks, Community Center, Library. SOUGHT AFTER NEIGHBORHOOD ~ PRIVATE, Tree-Lined Street with NO THRU TRAFFIC ~ Safely Walk, Jog, Stroll. The ADDITION is a SHOW STOPPER & Takes this Home to a WHOLE NEW LEVEL! WALLS OF WINDOWS & SKYLIGHTS Capture SERENE views in all seasons, as the home backs to Wayne Grove Forest Preserve. A FULLY FENCED YARD & CUSTOM PAVER PATIO with FIREPIT for chilly nights & s'mores. Inside, REAL HARDWOOD FLOORS, REFINISHED '23 are the Perfect Backdrop for Your Decor. FRESHLY PAINTED in Today's Neutral Color Palette ~ Simply MOVE IN & ENJOY ON DAY 1. The ENTERTAINER'S KITCHEN Overlooks Your OUTDOOR OASIS with Room for 6+ STOOLS at the COUNTER & MULTIPLE TABLES ~ PLUS, a HANDY BEVERAGE FRIDGE Keeps Drinks at Your Fingertips & People Out of the Kitchen ~ the Holidays Are at YOUR HOUSE this Year! Creamy White Painted Cabinets '24, Granite Counters, a 2nd TOUCHLESS SINK, BUILT-IN-APPLIANCES & a Desk for Bill Paying/Homework Are Center Stage. ALL BATHS have been UPDATED ~ your Guests will be Impressed by the CLASSIC CARRARA MARBLE in the Half Bath. PRIMARY SUITE w/DUAL Closets ~ NO SHARING. ALL BEDROOMS ARE KING-SIZED, 2 w/WALK-IN-CLOSETS. FINISHED BASEMENT is WIDE OPEN with Wall to Wall Shelves ~ Keep Toys & Games Off the Floor. WORKROOM holds all your TOOLS or use for Crafts/Exercise/Office; an XL Laundry Room keeps clothes OUT OF SIGHT, with COUNTERS GALORE for Folding & SOOO Many Cabinets to Stay ORGANIZED ~ PLUS Endless STORAGE! This SMART HOME simplifies daily routines & $AVES MONEY ~ EV CHARGING ADDED IN 2019! Easy Access to Expressways, Yet Insulated from Traffic. ROOM TO SPREAD OUT in OVER 3400 sq, with SO MUCH FLEX SPACE to best fit YOUR NEEDS. Truly a MUST SEE ~ Homes in this Neighborhood Don't Come Up for Sale Often & This One is UNIQUE ~ You'll See Why. Make it Yours TODAY ~ Before Someone Else Does. QUICK CLOSE!
Closed
$520,000
517 Hawthorne Ave, Bartlett, IL 60103
4beds
2,500sqft
Single Family Residence
Built in 1974
0.25 Acres Lot
$563,800 Zestimate®
$208/sqft
$3,985 Estimated rent
Home value
$563,800
$536,000 - $592,000
$3,985/mo
Zestimate® history
Owner options
List your home for rent
$3,985/mo
Rent Zestimate®
Find your next renter with Zillow Rental Manager. Plus, with online applications, you can quickly screen prospective tenants – for free.
$3,985/mo
Rent Zestimate®
Refinance and save
$3,793/mo
Est. payment
Refinancing to a lower rate could help reduce your monthly payments and save thousands over the life of the loan.
$3,793/mo
Est. payment
Explore your selling options
Work with a Zillow partner agent
Leverage their expertise and Zillow's premium Showcase listings to get your home seen by more buyers.
Get startedList with your own agent
Get your home in front of millions of buyers by listing it on Zillow.
Learn how to do itSell it yourself
Take full control of how buyers see your home on Zillow by listing For Sale by Owner (FSBO).
List your homeWhat's special
Zillow last checked:
Listing updated:
Listed by:
Tiffany Riehle 630-715-2423,
Keller Williams Inspire - Geneva
Bought with:
Marissa LaTorre
Magnum Realty
Source: MRED as distributed by MLS GRID,MLS#: 12088853
Facts & features
Interior
Bedrooms & bathrooms
- Bedrooms: 4
- Bathrooms: 3
- Full bathrooms: 2
- 1/2 bathrooms: 1
Rooms
- Room types: Breakfast Room, Recreation Room, Workshop
Primary bedroom
- Features: Flooring (Carpet), Bathroom (Full)
- Level: Second
- Area: 192 Square Feet
- Dimensions: 12X16
Bedroom 2
- Features: Flooring (Carpet)
- Level: Second
- Area: 140 Square Feet
- Dimensions: 14X10
Bedroom 3
- Features: Flooring (Carpet)
- Level: Second
- Area: 154 Square Feet
- Dimensions: 14X11
Bedroom 4
- Features: Flooring (Carpet)
- Level: Second
- Area: 192 Square Feet
- Dimensions: 12X16
Breakfast room
- Features: Flooring (Hardwood)
- Level: Main
- Area: 130 Square Feet
- Dimensions: 10X13
Dining room
- Features: Flooring (Carpet)
- Level: Main
- Area: 140 Square Feet
- Dimensions: 10X14
Family room
- Features: Flooring (Hardwood), Window Treatments (Skylight(s))
- Level: Main
- Area: 432 Square Feet
- Dimensions: 12X36
Kitchen
- Features: Kitchen (Eating Area-Breakfast Bar, Eating Area-Table Space, Island, Custom Cabinetry, Granite Counters, Updated Kitchen), Flooring (Hardwood)
- Level: Main
- Area: 336 Square Feet
- Dimensions: 12X28
Laundry
- Features: Flooring (Vinyl)
- Level: Basement
- Area: 224 Square Feet
- Dimensions: 16X14
Living room
- Features: Flooring (Carpet), Window Treatments (Blinds)
- Level: Main
- Area: 272 Square Feet
- Dimensions: 16X17
Recreation room
- Features: Flooring (Vinyl)
- Level: Basement
- Area: 416 Square Feet
- Dimensions: 16X26
Other
- Features: Flooring (Vinyl)
- Level: Basement
- Area: 208 Square Feet
- Dimensions: 13X16
Heating
- Natural Gas, Forced Air
Cooling
- Central Air
Appliances
- Included: Microwave, Dishwasher, High End Refrigerator, Washer, Dryer, Disposal, Wine Refrigerator, Gas Cooktop, Oven
- Laundry: Laundry Chute, Sink
Features
- Cathedral Ceiling(s), Walk-In Closet(s), Granite Counters, Separate Dining Room, Replacement Windows
- Flooring: Hardwood
- Windows: Replacement Windows, Skylight(s)
- Basement: Finished,Crawl Space,Partial
- Number of fireplaces: 1
- Fireplace features: Wood Burning, Attached Fireplace Doors/Screen, Gas Starter, Family Room
Interior area
- Total structure area: 3,663
- Total interior livable area: 2,500 sqft
- Finished area below ground: 940
Property
Parking
- Total spaces: 2
- Parking features: Asphalt, Brick Driveway, Garage Door Opener, On Site, Garage Owned, Attached, Garage
- Attached garage spaces: 2
- Has uncovered spaces: Yes
Accessibility
- Accessibility features: No Disability Access
Features
- Stories: 2
- Patio & porch: Patio
- Exterior features: Outdoor Grill, Lighting
- Fencing: Fenced
Lot
- Size: 0.25 Acres
- Dimensions: 80 X 138 X 80 X 138
- Features: Cul-De-Sac, Forest Preserve Adjacent, Wooded, Mature Trees, Backs to Trees/Woods, Level
Details
- Parcel number: 0103204004
- Special conditions: None
- Other equipment: Ceiling Fan(s), Sump Pump, Backup Sump Pump;
Construction
Type & style
- Home type: SingleFamily
- Property subtype: Single Family Residence
Materials
- Cedar
- Roof: Asphalt
Condition
- New construction: No
- Year built: 1974
Details
- Builder model: CUSTOM
Utilities & green energy
- Electric: Circuit Breakers
- Sewer: Public Sewer
- Water: Public
Community & HOA
Community
- Features: Sidewalks, Street Lights
HOA
- Services included: None
Location
- Region: Bartlett
Financial & listing details
- Price per square foot: $208/sqft
- Tax assessed value: $163,527
- Annual tax amount: $10,589
- Date on market: 6/26/2024
- Listing terms: Conventional
- Ownership: Fee Simple
Price history
| Date | Event | Price |
|---|---|---|
| 7/30/2024 | Sold | $520,000+2.2%$208/sqft |
Source:  MRED as distributed by MLS GRID #12088853 Report a problem MRED as distributed by MLS GRID #12088853 Report a problem | ||
| 7/1/2024 | Contingent | $509,000$204/sqft |
Source: MRED as distributed by MLS GRID #12088853 Report a problem | ||
| 6/26/2024 | Listed for sale | $509,000+88.5%$204/sqft |
Source: MRED as distributed by MLS GRID #12088853 Report a problem | ||
| 2/10/1999 | Sold | $270,000$108/sqft |
Source: Public Record Report a problem | ||
Public tax history
| Year | Property taxes | Tax assessment |
|---|---|---|
| 2025 | $11,863 +3% | $163,527 +8.7% |
| 2024 | $11,517 +8.8% | $150,439 +10.2% |
| 2023 | $10,589 +0.3% | $136,490 +7.6% |
| 2022 | $10,560 +2.9% | $126,850 +5.3% |
| 2021 | $10,263 +2.4% | $120,420 +3.1% |
| 2020 | $10,018 +1.3% | $116,810 +3.7% |
| 2019 | $9,886 +1.6% | $112,640 +4.5% |
| 2018 | $9,734 +2.9% | $107,790 +4.1% |
| 2017 | $9,460 +1.9% | $103,500 +4.7% |
| 2016 | $9,280 +0.2% | $98,860 +5.6% |
| 2015 | $9,265 +7.5% | $93,580 +2.6% |
| 2014 | $8,619 -16.7% | $91,200 -2.3% |
| 2013 | $10,341 +10.9% | $93,390 -5% |
| 2012 | $9,325 +6.4% | $98,300 -7.6% |
| 2011 | $8,764 +5.2% | $106,350 -7.8% |
| 2010 | $8,328 -0.2% | $115,400 -6.4% |
| 2009 | $8,349 +6.3% | $123,310 |
| 2008 | $7,850 +4.1% | $123,310 +5% |
| 2007 | $7,543 -4% | $117,430 +3.9% |
| 2006 | $7,854 +8.4% | $112,980 +5.2% |
| 2005 | $7,245 +5% | $107,400 +5.7% |
| 2004 | $6,899 +5.5% | $101,600 +8.1% |
| 2003 | $6,542 +3.2% | $93,990 +6.1% |
| 2002 | $6,342 +2.2% | $88,550 +7.9% |
| 2001 | $6,207 +5.9% | $82,060 +5.5% |
| 2000 | $5,864 | $77,780 |
Find assessor info on the county website
Neighborhood: 60103
Nearby homes
- $542,9004 bd4 ba2.6k sqft533 Hawthorne Ave, Bartlett, IL 60103Off Market
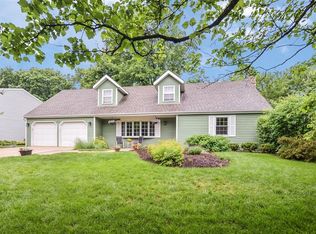
- $447,900-- bd-- ba1.8k sqft501 Hawthorne Ave, Bartlett, IL 60103Off Market
- $449,000-- bd-- ba2.1k sqft549 Hawthorne Ave, Bartlett, IL 60103Off Market
- $504,000-- bd-- ba2.5k sqft516 Hawthorne Ave, Bartlett, IL 60103Off Market
- $549,0004 bd3 ba2.4k sqft500 Hawthorne Ave, Bartlett, IL 60103Off Market
- $468,900-- bd-- ba2.3k sqft565 Hawthorne Ave, Bartlett, IL 60103Off Market
- $473,000-- bd-- ba2k sqft532 Hawthorne Ave, Bartlett, IL 60103Off Market
- $520,7003 bd2 ba2.1k sqft619 Jervey Ln, Bartlett, IL 60103Off Market
Nearby schools
GreatSchools rating
- 7/10Bartlett Elementary SchoolGrades: K-6Distance: 0.9 mi
- 7/10Eastview Middle SchoolGrades: 7-8Distance: 1.3 mi
- 4/10South Elgin High SchoolGrades: 9-12Distance: 4.8 mi
Schools provided by the listing agent
- Elementary: Bartlett Elementary School
- Middle: East View Middle School
- High: South Elgin High School
- District: 46
Source: MRED as distributed by MLS GRID. This data may not be complete. We recommend contacting the local school district to confirm school assignments for this home.
Get a cash offer in 3 minutes
Find out how much your home could sell for in as little as 3 minutes with a no-obligation cash offer.
Estimated market value
$563,800
Get a cash offer in 3 minutes
Find out how much your home could sell for in as little as 3 minutes with a no-obligation cash offer.
Estimated market value
$563,800
- Illinois
- DuPage County
- Bartlett
- 60103
- 517 Hawthorne Ave
