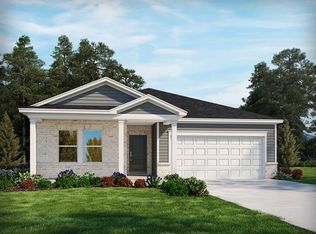
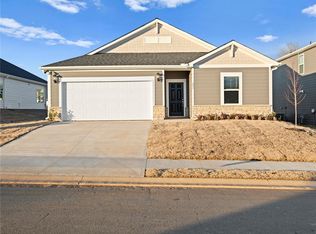


This new construction, 5-bedroom, 3-bathroom beautifully designed home with an open floor plan is perfectly positioned just minutes from downtown Fountain Inn, with community amenities that include a pool, cabana, playground and pickleball courts.
As you enter, you're greeted by a versatile flex space offering endless possibilities, a spacious great room featuring a cozy fireplace and an abundance of natural light pouring through a wall of windows. The kitchen boasts gleaming quartz countertops, an elegant backsplash, a walk-in pantry, and top-of-the-line appliances, including a refrigerator, gas range, built-in microwave, and dishwasher. LVP flooring flows throughout and a full bath, bedroom and mudroom completes the main level, which leads to a covered patio.
Upstairs offers a loft, laundry room, 3 generously sized bedrooms, and the massive primary suite which features a large walk-in closet, a luxurious ceramic tile shower, linen closet and dual vanities. This stunning home is the perfect blend of elegance and practicality. Don’t miss out on this incredible opportunity—schedule a showing today!
Sold for $389,900
Zillow last checked:
Listing updated:
Bought with:
AGENT NONMEMBER
NONMEMBER OFFICE
Source: WUMLS,MLS#: 20285048 Originating MLS: Western Upstate Association of Realtors
Originating MLS: Western Upstate Association of RealtorsPrice history
| Date | Event | Price |
|---|---|---|
| 5/8/2025 | Sold | $389,900$141/sqft |
Source:  WUMLS #20285048 Report a problem WUMLS #20285048 Report a problem | ||
| 4/1/2025 | Pending sale | $389,900$141/sqft |
Source: WUMLS #20285048 Report a problem | ||
| 4/1/2025 | Contingent | $389,900$141/sqft |
Source:  Greater Greenville AOR #1551159 Report a problem Greater Greenville AOR #1551159 Report a problem | ||
| 3/12/2025 | Price change | $389,900-2.5%$141/sqft |
Source:  Meritage Homes Report a problem Meritage Homes Report a problem | ||
| 3/4/2025 | Price change | $399,900-1.2%$144/sqft |
Source:  SAR as distributed by MLS GRID #316816 Report a problem SAR as distributed by MLS GRID #316816 Report a problem | ||
| 2/19/2025 | Price change | $404,900-2.4%$146/sqft |
Source: Meritage Homes Report a problem | ||
| 1/16/2025 | Price change | $414,900-1.2%$150/sqft |
Source: Meritage Homes Report a problem | ||
| 11/7/2024 | Price change | $419,900+1.2%$151/sqft |
Source: Greater Greenville AOR #1540756 Report a problem | ||
| 10/31/2024 | Price change | $414,900+1.2%$150/sqft |
Source: Meritage Homes Report a problem | ||
| 10/24/2024 | Listed for sale | $409,900$148/sqft |
Source: Meritage Homes Report a problem | ||
Get a cash offer in 3 minutes
Find out how much your home could sell for in as little as 3 minutes with a no-obligation cash offer.
Estimated market value
$390,800
