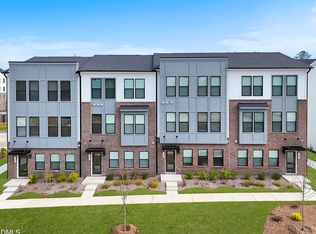
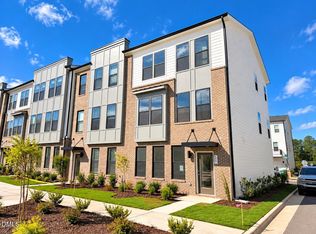
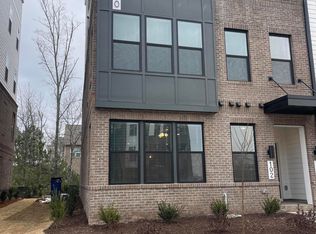
END LOT! One of the final opportunities to own a brand new 4-bedroom townhome in Cary. Located in the last townhome building at Twyla Walk, this Hayworth delivers the space buyers want, the location they need, and easily one of the best values currently available in Cary! With 4 bedrooms, 3.5 baths, and a highly sought after first floor guest suite with a full bath, this home offers the flexibility today's buyers are searching for. Perfect for multigenerational living, overnight guests, a private home office, or fitness space. The heart of the home features an open concept design centered around an oversized quartz island, gas cooking, designer selected finishes, and seamless indoor and outdoor living with a private balcony just off the main level. A spacious 2 car garage provides plenty of room for parking, storage, and weekend projects. Enjoy the ease of low maintenance living, with exterior maintenance and groundskeeping included through the HOA, giving you more time to enjoy everything Cary has to offer. Perfectly positioned near Morrisville Parkway, NC-540, RTP, RDU Airport, Downtown Cary, Fenton, shopping, dining, and everyday conveniences, Twyla Walk offers one of the Triangle's most connected locations. Even better, a restaurant and retail are located right within the community! New construction 4 bedroom townhomes with a first floor bedroom, gas cooking, 2 car garage, and this level of value in Cary are becoming increasingly difficult to find. Don't miss one of the community's final opportunities before Twyla Walk sells out. Photos shown are of a similar home.
Sold for $495,000
Zillow last checked:
Listing updated:
Bought with:
Aimee Vasilik, 293547
SM North Carolina Brokerage
Source: Doorify MLS,MLS#: 10184650
Price history
| Date | Event | Price |
|---|---|---|
| 9/28/2026 | Sold | $495,000-2%$232/sqft |
Source:  Doorify MLS #10184650 Report a problem Doorify MLS #10184650 Report a problem | ||
| 8/6/2026 | Pending sale | $505,000$236/sqft |
Source: Doorify MLS #10184650 Report a problem | ||
| 7/20/2026 | Price change | $505,000-5.6%$236/sqft |
Source:  Stanley Martin Homes Report a problem Stanley Martin Homes Report a problem | ||
| 6/17/2026 | Price change | $535,000-2.7%$250/sqft |
Source: Stanley Martin Homes Report a problem | ||
| 6/15/2026 | Listed for sale | $550,000$257/sqft |
Source: Stanley Martin Homes Report a problem | ||
Get a cash offer in 3 minutes
Find out how much your home could sell for in as little as 3 minutes with a no-obligation cash offer.
Estimated market value
$494,800
