Skip main navigation
Closed
  • Price Unknown

    517 Hickory Drive, Ozark, MO 65721

    3beds
    2,798sqft
    Single Family Residence
    Built in 1977
    3.6 Acres Lot
    $427,100 Zestimate®
    $--/sqft
    $2,290 Estimated rent

    Home value

    $427,100

    $401,000 - $461,000

    $2,290/mo

    Zestimate® history
    Loading
    Loading...

    Owner options

    List your home for rent

    $2,290/mo

    Rent Zestimate®

    Find your next renter with Zillow Rental Manager. Plus, with online applications, you can quickly screen prospective tenants – for free.

    Learn more

    $2,290/mo

    Rent Zestimate®

    Refinance and save

    Refinancing to a lower rate could help reduce your monthly payments and save thousands over the life of the loan.

    See today's rates

    Explore your selling options

    Work with a Zillow partner agent

    Leverage their expertise and Zillow's premium Showcase listings to get your home seen by more buyers.

    Get started

    List with your own agent

    Get your home in front of millions of buyers by listing it on Zillow.

    Learn how to do it

    Sell it yourself

    Take full control of how buyers see your home on Zillow by listing For Sale by Owner (FSBO).

    List your home

    What's special

    New kitchen cabinetsNew cherry hardwood flooringGranite countertopsNewer hvacNewer roofNew appliancesLarge storage room
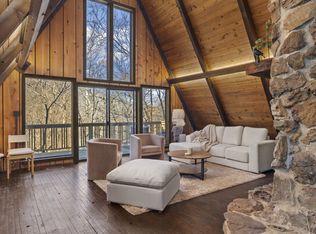
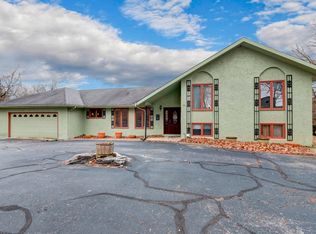
    This beautifully updated home sits on 3.60 acres and has so much to offer. There are 3 bedrooms on the main level and 2 full bathrooms. The lower level is finished with a non conforming bedroom or play room, living space and game area. There is also a large storage room in the basement along with a full bathroom. The kitchen features new appliances and granite countertops. There is also a full sized refrigerator and freezer. This home features new cherry hardwood flooring, new kitchen cabinets, 2 pellet stoves, newer roof and newer HVAC. Enjoy evenings on the deck overlooking the 3.60 acres. There is a 3 car outbuilding that is 20X30.

    Zillow last checked:

    Listing updated:

    Listed by:

    Shannen White 417-544-0411,

    White Magnolia Real Estate LLC

    Bought with:

    Robin C. Durbin, 2019031780

    Murney Associates - Primrose

    Source: SOMOMLS as distributed by MLS GRID,MLS#: 60253461MLS Logo

    Facts & features

    Interior

    Bedrooms & bathrooms
    • Bedrooms: 3
    • Bathrooms: 3
    • Full bathrooms: 3
    Heating
    • Central, Pellet Stove, Electric, Propane
    Cooling
    • Ceiling Fan(s), Central Air
    Appliances
    • Included: Dishwasher, Microwave, Refrigerator
    • Laundry: In Basement
    Features
    • Flooring: Hardwood, Tile
    • Basement: Finished,Walk-Out Access,Full
    • Has fireplace: Yes
    • Fireplace features: Basement, Living Room, Pellet Stove
    Interior area
    • Total structure area: 2,798
    • Total interior livable area: 2,798 sqft
    • Finished area above ground: 1,500
    • Finished area below ground: 1,298

    Property

    Parking
    • Total spaces: 5
    • Parking features: Garage - Attached
    • Attached garage spaces: 5
    Features
    • Levels: One
    • Stories: 1
    • Patio & porch: Deck
    Lot
    • Size: 3.60 Acres
    • Features: Acreage, Secluded
    Details
    • Additional structures: Outbuilding
    • Parcel number: 190111001002025000

    Construction

    Type & style
    • Home type: SingleFamily
    • Property subtype: Single Family Residence
    Materials
    • HardiPlank Type
    Condition
    • Year built: 1977

    Utilities & green energy

    • Sewer: Septic Tank
    • Water: Private

    Community & neighborhood

    Location
    • Region: Ozark
    • Subdivision: Coley's Meadowview

    Other

    Other facts
    • Listing terms: Cash,Conventional,FHA,USDA/RD,VA Loan

    Price history

    DateEventPrice
    1/30/2024Sold--
    Source: SOMOMLS as distributed by MLS GRID #60253461 Report a problem
    1/7/2024Pending sale$379,900$136/sqft
    Source: SOMOMLS as distributed by MLS GRID #60253461 Report a problem
    12/4/2023Price change$379,900-2.6%$136/sqft
    Source: SOMOMLS as distributed by MLS GRID #60253461 Report a problem
    11/13/2023Price change$389,900-2.5%$139/sqft
    Source: SOMOMLS as distributed by MLS GRID #60253461 Report a problem
    10/18/2023Price change$399,900-3.6%$143/sqft
    Source: SOMOMLS as distributed by MLS GRID #60253461 Report a problem
    10/6/2023Listed for sale$415,000$148/sqft
    Source: SOMOMLS as distributed by MLS GRID #60253461 Report a problem

    Public tax history

    YearProperty taxesTax assessment
    2025$1,528 -6.7%$34,830 +6%
    2024$1,637 +0.2%$32,850
    2023$1,634 +18.5%$32,850 +18.8%
    2022$1,379 $27,650
    2021-- $27,650 +9.7%
    2020-- $25,210
    2019-- $25,210 +6.6%
    2018-- $23,660
    2017$1,207 $23,660
    2016$1,207 $23,660
    2015$1,207 +1.1%$23,660 -0.4%
    2014$1,194 +9927.5%$23,750
    2013$12 $23,750 -50%
    2011$12 $47,500

    Find assessor info on the county website

    Neighborhood: 65721

    Nearby schools

    GreatSchools rating
    Schools provided by the listing agent
    • Elementary: Highland
    • Middle: Highland
    • High: Spokane

    Source: SOMOMLS as distributed by MLS GRID. This data may not be complete. We recommend contacting the local school district to confirm school assignments for this home.

    Sell for more on Zillow
    Get a Zillow Showcase℠ listing at no additional cost and you could sell for .
    $427,100
    2% more
    +$8,542
    With Zillow Showcase(estimated)
    $435,642