Back on the market & better than ever! Located in a highly desirable area just minutes from downtown, it provides easy access to major roads, making commuting & daily errands simple & efficient. Inside, you’ll find a bright, open floor plan designed for both everyday living & entertaining. The generous living spaces flow seamlessly into one another, creating an inviting atmosphere filled w/natural light. The newly updated kitchen opens to the main living area, offering plenty of room for gatherings, cooking, & relaxing. All rooms are well-sized, W/ each level offering ample storage & flexibility for families, guests, or home office setups. Maintaining comfort & functionality w/ its prime location, spacious layout, & versatile design, this home is an excellent opportunity for anyone looking to enjoy both accessibility & room to grow. So much possibility! 4th bedroom is not a "legal bedroom" - No Egress. Measurements are approximate; buyer to verify. Property could be income-generating.
Offer-show
Price cut: $5.9K (7/28)
$306,000
517 Highland Dr, Baraboo, WI 53913
5beds
2,100sqft
Single Family Residence
Built in 1990
8,712 Square Feet Lot
$303,000 Zestimate®
$146/sqft
$-- HOA
What's special
- --
- on Zillow
- 65
- views
- 2
- saves
Zillow last checked:
Listing updated:
Listed by:
Dana Nowland,
First Weber Inc,
BrookLynn Baier,
First Weber Inc
Source: SCWMLS,MLS#: 2027996
Facts & features
Interior
Bedrooms & bathrooms
- Bedrooms: 5
- Bathrooms: 3
- Full bathrooms: 3
- Main level bathrooms: 2
Primary bedroom
- Level: Main
- Area: 169
- Dimensions: 13 x 13
Bedroom 2
- Level: Main
- Area: 308
- Dimensions: 14 x 22
Bedroom 3
- Level: Main
- Area: 100
- Dimensions: 10 x 10
Bedroom 4
- Level: Lower
- Area: 196
- Dimensions: 14 x 14
Bedroom 5
- Level: Main
- Area: 144
- Dimensions: 12 x 12
Dining room
- Level: Main
- Area: 156
- Dimensions: 12 x 13
Kitchen
- Features: Breakfast Bar, Pantry, Kitchen Island, Range/Oven, Refrigerator, Dishwasher
- Level: Lower
- Area: 247
- Dimensions: 13 x 19
Living room
- Level: Lower
- Area: 264
- Dimensions: 12 x 22
Heating
- Forced Air
Cooling
- Central Air
Appliances
- Included: Washer, Dryer
- Laundry: Lower Level
Features
- At Least 1 tub, Internet - 5G Installed, Second Kitchen, Garage
- Basement: Full,Full Size Windows/Exposed,Walk-Out Access,Finished,Sump Pump,Storage Space
- Number of fireplaces: 1
- Fireplace features: Wood Burning, 1 fireplace
Interior area
- Total structure area: 2,100
- Total interior livable area: 2,100 sqft
- Finished area above ground: 1,400
Property
Parking
- Total spaces: 2
- Parking features: 2 car, Attached, Garage Door Opener, Access to Basement
- Attached garage spaces: 2
- Has uncovered spaces: Yes
Features
- Levels: Two,Bi-level
- Stories: 2
- Patio & porch: Deck, Patio
Lot
- Size: 8,712 Square Feet
Details
- Parcel number: 206337900000
- Zoning: Res
Construction
Type & style
- Home type: SingleFamily
- Property subtype: Single Family Residence
Materials
- Vinyl Siding
Condition
- Year built: 1990
Utilities & green energy
- Sewer: Public Sewer
- Water: Public
- Utilities for property: Cable Available, Internet - Fixed wireless
Community & HOA
Location
- Region: Baraboo
Financial & listing details
- Price per square foot: $146/sqft
- Tax assessed value: $185,000
- Annual tax amount: $4,530
- Date on market: 7/14/2026
- Inclusions: Refrigerator, Stove, Dishwasher, Washer & Dryer.
- Exclusions: Personal Property.
Estimated market value
$303,000
$288,000 - $318,000
$2,438/mo
Price history
| Date | Event | Price |
|---|---|---|
| 8/5/2026 | Contingent | $306,000$146/sqft |
Source: SCWMLS #2027996 Report a problem | ||
| 7/28/2026 | Price change | $306,000-1.9%$146/sqft |
Source: SCWMLS #2027996 Report a problem | ||
| 7/14/2026 | Listed for sale | $311,900$149/sqft |
Source: SCWMLS #2027996 Report a problem | ||
| 6/29/2026 | Listing removed | $311,900$149/sqft |
Source: SCWMLS #2021949 Report a problem | ||
| 6/22/2026 | Contingent | $311,900$149/sqft |
Source: SCWMLS #2021949 Report a problem | ||
| 6/18/2026 | Price change | $311,900-2.5%$149/sqft |
Source: SCWMLS #2021949 Report a problem | ||
| 4/29/2026 | Listed for sale | $319,900+104.5%$152/sqft |
Source:  WIREX MLS #2021949 Report a problem WIREX MLS #2021949 Report a problem | ||
| 12/1/2017 | Sold | $156,400-2.2%$74/sqft |
Source: Public Record Report a problem | ||
| 9/26/2017 | Price change | $159,900-5.9%$76/sqft |
Source: First Weber Inc #1799936 Report a problem | ||
| 8/31/2017 | Price change | $169,900-2.9%$81/sqft |
Source: First Weber Inc #1799936 Report a problem | ||
| 4/14/2017 | Listed for sale | $174,900$83/sqft |
Source: First Weber Group #1799936 Report a problem | ||
Public tax history
| Year | Property taxes | Tax assessment |
|---|---|---|
| 2024 | $4,341 +5.1% | $185,000 |
| 2023 | $4,132 -0.7% | $185,000 |
| 2022 | $4,160 +2.5% | $185,000 |
| 2021 | $4,059 +11.7% | $185,000 +32.2% |
| 2020 | $3,635 +4.6% | $139,900 |
| 2019 | $3,474 +1.6% | $139,900 |
| 2018 | $3,419 +1.6% | $139,900 |
| 2017 | $3,365 +5.2% | $139,900 |
| 2016 | $3,199 +1.4% | $139,900 |
| 2015 | $3,155 -0.5% | $139,900 |
| 2014 | $3,170 -0.1% | $139,900 |
| 2013 | $3,173 +2.2% | $139,900 |
| 2012 | $3,106 -0.7% | $139,900 |
| 2011 | $3,129 | $139,900 |
Find assessor info on the county website
Monthly payment
Est. payment
Payment breakdown
Explore the cost of this home by adjusting the details. Changes won't be saved.Climate risks
Neighborhood: 53913
Nearby schools
Schools provided by the listing agent
- High: Baraboo
- District: Baraboo
Source: SCWMLS. This data may not be complete. We recommend contacting the local school district to confirm school assignments for this home.

Similar homes
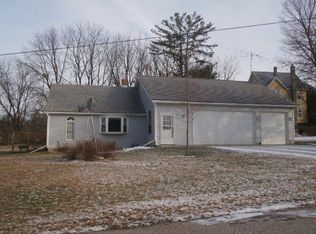
- $280,0004 bd2 ba1.8k sqft1020 Wood St, Baraboo, WI 53913For Sale
 MLS ID #2031528, Bill Hays. SCWMLS
 - $319,0002 bd3 ba1.8k sqft1525 15th St, Baraboo, WI 53913For Sale
 MLS ID #2032512, Melissa Dix. SCWMLS
 - $199,9003 bd2 ba1.3k sqft633 5th Ave, Baraboo, WI 53913For Sale
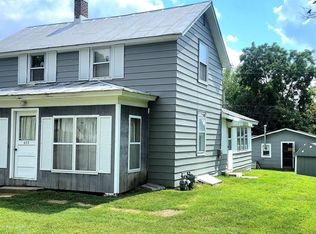 MLS ID #2031812, Mike Weyh. SCWMLS
 - $389,9003 bd3 ba2.2k sqft1720 Elizabeth St APT 13, Baraboo, WI 53913For Sale
 MLS ID #2031868, The Beth Goethel Group. SCWMLS
