A Backyard This Big Deserves a Home to Match
In a neighborhood where most lots leave you nodding at your neighbor's fence, this Oak Point cul-de-sac home gives you something rare, Room to Breathe. The backyard is one of the largest in the area, a genuinely expansive canvas ready for the pool you've been dreaming about, a weekend garden, a playset with room to spare, or simply a sunset that feels like it's all yours.
Step inside and the home lives just as large. Soaring ceilings and a designer chandelier greet you in the formal dining room, making an immediate statement before you've even settled in. The open kitchen and breakfast nook shine with upgraded designer lighting, the kind of space where morning coffee feels intentional and dinner parties happen naturally. The family room anchors it all with a cozy fireplace and a layout that invites both quiet evenings and lively gatherings.
Three generous bedrooms plus a private den or flex it as a 4th bedroom, home office, or playroom, means this home adapts to your life now and as it evolves. New ceiling fans throughout, natural light in every corner, and thoughtful upgrades from top to bottom give it that rare combination of move-in-ready polish and genuine warmth.
Tucked on a cul-de-sac street in sought-after Oak Point with parks, walking trails, and top-rated schools minutes away, this is the one that checks every box, then surprises you with the backyard you didn't think existed at this price.
Come see the space. You won't forget the yard.
Sold
Price Unknown
517 Highmoor Ct, Oak Pt, TX 75068
3beds
1,885sqft
Single Family Residence
Built in 2006
7,492 Square Feet Lot
$333,500 Zestimate®
$--/sqft
$2,237 Estimated rent
Home value
$333,500
$317,000 - $354,000
$2,237/mo
Zestimate® history
Owner options
List your home for rent
$2,237/mo
Rent Zestimate®
Find your next renter with Zillow Rental Manager. Plus, with online applications, you can quickly screen prospective tenants – for free.
$2,237/mo
Rent Zestimate®
Refinance and save
$400/mo
Est. payment
Refinancing to a lower rate could help reduce your monthly payments and save thousands over the life of the loan.
$400/mo
Est. payment
Explore your selling options
Work with a Zillow partner agent
Leverage their expertise and Zillow's premium Showcase listings to get your home seen by more buyers.
Get startedList with your own agent
Get your home in front of millions of buyers by listing it on Zillow.
Learn how to do itSell it yourself
Take full control of how buyers see your home on Zillow by listing For Sale by Owner (FSBO).
List your homeWhat's special
Formal dining roomNew ceiling fans throughoutThree generous bedroomsOpen kitchenCul-de-sac streetSoaring ceilingsExpansive canvas
Zillow last checked:
Listing updated:
Listed by:
Troy Sage 0766375 877-366-2213,
LPT Realty, LLC 877-366-2213
Bought with:
Christie Cannon, 0456906
LPT Realty LLC
Source: NTREIS,MLS#: 21231726
Facts & features
Interior
Bedrooms & bathrooms
- Bedrooms: 3
- Bathrooms: 2
- Full bathrooms: 2
Primary bedroom
- Features: Ceiling Fan(s), Walk-In Closet(s)
- Level: First
- Dimensions: 15 x 13
Bedroom
- Features: Ceiling Fan(s)
- Level: First
- Dimensions: 12 x 10
Bedroom
- Features: Ceiling Fan(s)
- Level: First
- Dimensions: 12 x 10
Primary bathroom
- Features: Dual Sinks, Solid Surface Counters, Separate Shower
- Level: First
- Dimensions: 9 x 5
Other
- Level: First
- Dimensions: 9 x 6
Kitchen
- Features: Breakfast Bar, Granite Counters, Kitchen Island
- Level: First
- Dimensions: 19 x 13
Living room
- Features: Ceiling Fan(s), Fireplace
- Level: First
- Dimensions: 18 x 16
Office
- Level: First
- Dimensions: 12 x 9
Heating
- Central, Electric
Cooling
- Central Air, Electric
Appliances
- Included: Dishwasher, Electric Oven, Electric Range, Disposal
Features
- Chandelier, Decorative/Designer Lighting Fixtures, Eat-in Kitchen, Granite Counters, High Speed Internet, Kitchen Island, Open Floorplan, Cable TV, Vaulted Ceiling(s), Walk-In Closet(s)
- Flooring: Carpet, Hardwood, Vinyl
- Has basement: No
- Number of fireplaces: 1
- Fireplace features: Family Room, Wood Burning
Interior area
- Total interior livable area: 1,885 sqft
Property
Parking
- Total spaces: 2
- Parking features: Door-Multi, Direct Access, Driveway, Garage Faces Front, Garage, Garage Door Opener
- Attached garage spaces: 2
Features
- Levels: One
- Stories: 1
- Pool features: None
- Fencing: Back Yard,Wood
Lot
- Size: 7,492 Square Feet
- Features: Landscaped
- Residential vegetation: Grassed
Details
- Parcel number: R278390
Construction
Type & style
- Home type: SingleFamily
- Architectural style: Traditional,Detached
- Property subtype: Single Family Residence
Materials
- Brick, Wood Siding
- Foundation: Slab
- Roof: Composition
Condition
- Year built: 2006
Utilities & green energy
- Sewer: Public Sewer
- Water: Public
- Utilities for property: Sewer Available, Water Available, Cable Available
Community & HOA
Community
- Subdivision: Woodridge Estates Ph One
HOA
- Has HOA: Yes
- Services included: All Facilities, Association Management, Maintenance Grounds
- HOA fee: $400 annually
- HOA name: Secure Association Mgt
- HOA phone: 940-497-7328
Location
- Region: Oak Pt
Financial & listing details
- Tax assessed value: $331,000
- Annual tax amount: $7,373
- Date on market: 4/9/2026
- Cumulative days on market: 201 days
- Listing terms: Cash,Conventional,FHA,VA Loan
- Exclusions: Refrigerator
Price history
| Date | Event | Price |
|---|---|---|
| 7/1/2026 | Sold | -- |
Source: NTREIS #21231726 Report a problem | ||
| 6/24/2026 | Pending sale | $295,000$156/sqft |
Source: NTREIS #21231726 Report a problem | ||
| 6/8/2026 | Contingent | $295,000$156/sqft |
Source: NTREIS #21231726 Report a problem | ||
| 6/3/2026 | Listed for sale | $295,000$156/sqft |
Source: NTREIS #21231726 Report a problem | ||
| 6/2/2026 | Pending sale | $295,000$156/sqft |
Source: NTREIS #21231726 Report a problem | ||
| 5/19/2026 | Contingent | $295,000$156/sqft |
Source: NTREIS #21231726 Report a problem | ||
| 5/5/2026 | Price change | $295,000-13.2%$156/sqft |
Source: NTREIS #21231726 Report a problem | ||
| 4/9/2026 | Listed for sale | $339,900-2.9%$180/sqft |
Source: NTREIS #21231726 Report a problem | ||
| 4/1/2026 | Listing removed | $349,900$186/sqft |
Source: NTREIS #21092974 Report a problem | ||
| 12/3/2025 | Price change | $349,900-1.4%$186/sqft |
Source: NTREIS #21092974 Report a problem | ||
| 10/24/2025 | Listed for sale | $354,900$188/sqft |
Source: NTREIS #21092974 Report a problem | ||
| 3/8/2025 | Listing removed | $2,100$1/sqft |
Source: Zillow Rentals Report a problem | ||
| 2/19/2025 | Price change | $2,100-4.5%$1/sqft |
Source: Zillow Rentals Report a problem | ||
| 1/23/2025 | Listed for rent | $2,200$1/sqft |
Source: Zillow Rentals Report a problem | ||
Public tax history
| Year | Property taxes | Tax assessment |
|---|---|---|
| 2025 | $5,635 -7.9% | $331,000 +0.3% |
| 2024 | $6,117 +10.7% | $330,013 +10% |
| 2023 | $5,527 -11.4% | $300,012 +10% |
| 2022 | $6,237 +1.4% | $272,738 +10% |
| 2021 | $6,152 +4.9% | $247,944 +7.8% |
| 2020 | $5,864 -0.8% | $230,000 +1.3% |
| 2019 | $5,911 +1.3% | $227,000 +4.8% |
| 2018 | $5,838 +23.8% | $216,502 +10% |
| 2017 | $4,717 | $196,820 +10% |
| 2016 | $4,717 +11.2% | $178,927 +9.8% |
| 2015 | $4,242 | $163,000 +5.1% |
| 2014 | $4,242 | $155,018 +6.5% |
| 2013 | $4,242 | $145,578 -1.6% |
| 2012 | -- | $147,981 +7.6% |
| 2011 | -- | $137,521 -8.3% |
| 2010 | -- | $150,024 +5.2% |
| 2009 | -- | $142,567 -7.3% |
| 2007 | -- | $153,849 +109.8% |
| 2006 | $1,962 | $73,316 |
Find assessor info on the county website
Neighborhood: Woodridge Estates
Nearby homes
- $364,5004 bd3 ba2.4k sqft521 Highmoor Ct, Oak Pt, TX 75068Off Market

- $307,8003 bd2 ba1.5k sqft513 Highmoor Ct, Oak Pt, TX 75068Off Market
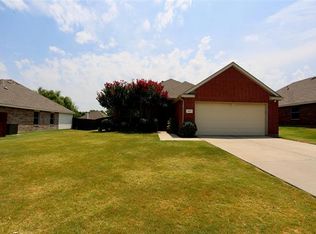
- $100.452 AcresHighmoor Ct, Little Elm, TX 75068Off Market
- $319,9003 bd2 ba1.7k sqft620 Briergate Dr, Oak Pt, TX 75068Off Market
- $335,9004 bd2 ba2k sqft525 Highmoor Ct, Oak Pt, TX 75068Off Market
- $303,3003 bd2 ba1.4k sqft509 Highmoor Ct, Oak Pt, TX 75068Off Market
- $343,0003 bd2 ba1.9k sqft624 Briergate Dr, Oak Pt, TX 75068Off Market
- $294,5003 bd2 ba1.5k sqft616 Briergate Dr, Oak Pt, TX 75068Off Market
Nearby schools
GreatSchools rating
- 5/10Oak Point Elementary SchoolGrades: PK-5Distance: 0.5 mi
- 5/10Jerry R Walker MiddleGrades: 6-8Distance: 1.2 mi
- 5/10Little Elm High SchoolGrades: 9-12Distance: 3.8 mi
Schools provided by the listing agent
- Elementary: Oak Point
- Middle: Jerry Walker
- High: Little Elm
- District: Little Elm ISD
Source: NTREIS. This data may not be complete. We recommend contacting the local school district to confirm school assignments for this home.
Get a cash offer in 3 minutes
Find out how much your home could sell for in as little as 3 minutes with a no-obligation cash offer.
Estimated market value
$333,500
Get a cash offer in 3 minutes
Find out how much your home could sell for in as little as 3 minutes with a no-obligation cash offer.
Estimated market value
$333,500
- Texas
- Denton County
- Little Elm
- 75068
- Woodridge Estates
- 517 Highmoor Ct
Nearby cities
Nearby neighborhoods
Nearby zip codes
Other Little Elm Topics
