Welcome to this stunning four-bedroom, three-bathroom home located in the prestigious gated community of Saxon Woods in beautiful DeBary. This exquisite residence features a three-car garage and a resort-style grotto waterfall pool, perfect for relaxing and entertaining. The fourth bedroom is an ensuite perfect for guest. Nestled on the quiet side of the subdivision, the property is situated on a corner lot at the end of a cul-de-sac road, offering peace and privacy. The home has seen numerous updates, ensuring modern comfort and style. A new architectural shingle roof and seamless gutters were installed in 2018, and a pool screen with additional pavers and stone plant bed walls was added in 2019. The attic received significant enhancements in 2019, including a winch, floor reinforcement, and additional lighting. New carpet was laid in the secondary bedrooms in 2020, along with a new HVAC system (2020) with a 10-year warranty (not transferable). In 2022, new double-pane windows were installed, followed by new luxury vinyl plank flooring and 5” baseboards in all other rooms in 2023. Solar panels were added to heat the pool in 2023, enhancing energy efficiency. The kitchen and laundry cabinets were professionally refurbished in 2024, and a new glass front door with sidelights was installed. Both pool pump motors were replaced, and new interior paint was applied throughout in 2024. Saxon Woods boasts an updated community pool, a playground, and a vibrant calendar of community events, providing endless opportunities for resident's enjoyment and socializing. DeBary's prime location places you centrally between the beaches and Orlando, just minutes away from shopping, restaurants, medical facilities, nature parks, and pristine springs. The town also offers convenient access to the SunRail commuter station and the soon-to-be-developed Junction Village, enhancing its appeal for commuters and neighbors alike. This home in Saxon Woods is not just a place to live, but a lifestyle to embrace. Experience the perfect blend of luxury, convenience, and community in this exceptional DeBary residence.
Sold for $550,000
$550,000
517 HILLSHIRE DRIVE, DEBARY, FL 32713
4beds
2,376sqft
Single Family Residence
Built in 2005
10,080 Square Feet Lot
$543,100 Zestimate®
$231/sqft
$2,893 Estimated rent
Home value
$543,100
$516,000 - $570,000
$2,893/mo
Zestimate® history
Owner options
List your home for rent
$2,893/mo
Rent Zestimate®
Find your next renter with Zillow Rental Manager. Plus, with online applications, you can quickly screen prospective tenants – for free.
$2,893/mo
Rent Zestimate®
Refinance and save
$3,890/mo
Est. payment
Refinancing to a lower rate could help reduce your monthly payments and save thousands over the life of the loan.
$3,890/mo
Est. payment
Explore your selling options
Work with a Zillow partner agent
Leverage their expertise and Zillow's premium Showcase listings to get your home seen by more buyers.
Get startedList with your own agent
Get your home in front of millions of buyers by listing it on Zillow.
Learn how to do itSell it yourself
Take full control of how buyers see your home on Zillow by listing For Sale by Owner (FSBO).
List your homeWhat's special
Zillow last checked:
Listing updated:
Listed by:
Candace Cecil 407-416-0579,
LOCAL LIVING REALTY GROUP 386-314-5458
Bought with:
Jon Hall, 3443187
LPT REALTY, LLC
Source: Stellar MLS,MLS#: NS1082238 Originating MLS: New Smyrna Beach Board of Realtors
Originating MLS: New Smyrna Beach Board of Realtors
Facts & features
Interior
Bedrooms & bathrooms
- Bedrooms: 4
- Bathrooms: 3
- Full bathrooms: 3
Primary bedroom
- Features: Walk-In Closet(s)
- Level: First
Bedroom 2
- Features: Walk-In Closet(s)
- Level: First
Bedroom 3
- Features: Walk-In Closet(s)
- Level: First
Bedroom 4
- Features: Walk-In Closet(s)
- Level: First
Dinette
- Level: First
Dining room
- Level: First
Family room
- Level: First
Kitchen
- Features: Walk-In Closet(s)
- Level: First
Living room
- Level: First
Heating
- Central
Cooling
- Central Air
Appliances
- Included: Dishwasher, Disposal, Microwave, Range, Refrigerator
- Laundry: Inside, Laundry Room
Features
- Ceiling Fan(s)
- Flooring: Carpet, Ceramic Tile
- Has fireplace: No
Interior area
- Total structure area: 3,161
- Total interior livable area: 2,376 sqft
Property
Parking
- Total spaces: 3
- Parking features: Garage - Attached
- Attached garage spaces: 3
Features
- Levels: One
- Stories: 1
- Exterior features: Irrigation System, Rain Gutters, Sidewalk
- Has private pool: Yes
- Pool features: Gunite, In Ground, Screen Enclosure, Solar Heat
- Has spa: Yes
- Spa features: In Ground
Lot
- Size: 10,080 Square Feet
- Dimensions: 84 x 120
- Residential vegetation: Mature Landscaping
Details
- Parcel number: 802213000180
- Zoning: R-1
- Special conditions: None
Construction
Type & style
- Home type: SingleFamily
- Property subtype: Single Family Residence
Materials
- Block, Stucco
- Foundation: Block
- Roof: Shingle
Condition
- New construction: No
- Year built: 2005
Utilities & green energy
- Sewer: Public Sewer
- Water: Public
- Utilities for property: Cable Connected, Electricity Connected, Public
Community & HOA
Community
- Features: Deed Restrictions, Gated Community - No Guard, Golf Carts OK, Irrigation-Reclaimed Water, Playground, Pool, Sidewalks
- Security: Gated Community
- Pet fee: $0 monthly
- Subdivision: SAXON WOODS UN 03-B
HOA
- Has HOA: Yes
- Amenities included: Fence Restrictions, Gated, Playground
- Services included: Private Road
- HOA fee: $92 monthly
- HOA name: Specialty Management Company
- HOA phone: 407-647-2622
Location
- Region: Debary
Financial & listing details
- Price per square foot: $231/sqft
- Tax assessed value: $444,748
- Annual tax amount: $3,921
- Date on market: 8/2/2024
- Cumulative days on market: 9 days
- Ownership: Fee Simple
- Total actual rent: 0
- Electric utility on property: Yes
- Road surface type: Asphalt
Price history
| Date | Event | Price |
|---|---|---|
| 9/10/2024 | Sold | $550,000$231/sqft |
Source:  Stellar MLS #NS1082238 Report a problem Stellar MLS #NS1082238 Report a problem | ||
| 8/13/2024 | Pending sale | $550,000$231/sqft |
Source: Stellar MLS #NS1082238 Report a problem | ||
| 8/2/2024 | Listed for sale | $550,000+97.2%$231/sqft |
Source: Stellar MLS #NS1082238 Report a problem | ||
| 6/14/2016 | Sold | $278,900-0.4%$117/sqft |
Source: Stellar MLS #V4711236 Report a problem | ||
| 9/11/2014 | Listing removed | $280,000$118/sqft |
Source: Postlets Report a problem | ||
| 8/22/2014 | Listed for sale | $280,000-8%$118/sqft |
Source: Postlets Report a problem | ||
| 1/10/2006 | Sold | $304,429$128/sqft |
Source: Public Record Report a problem | ||
Public tax history
| Year | Property taxes | Tax assessment |
|---|---|---|
| 2025 | $7,436 +80.3% | $444,748 +58.7% |
| 2024 | $4,125 +5.2% | $280,325 +3% |
| 2023 | $3,922 +2.2% | $272,161 +3% |
| 2022 | $3,839 | $264,234 +3% |
| 2021 | -- | $256,538 +5% |
| 2020 | $3,798 | $244,251 +2.3% |
| 2019 | $3,798 -4.7% | $238,760 +1.9% |
| 2018 | $3,983 +3.5% | $234,308 +2.1% |
| 2017 | $3,850 -2.4% | $229,489 +6.2% |
| 2016 | $3,944 -10.1% | $216,010 +28.1% |
| 2015 | $4,388 +57.1% | $168,642 +0.8% |
| 2014 | $2,794 | $167,304 +1.5% |
| 2013 | -- | $164,832 +1.7% |
| 2012 | -- | $162,077 +3% |
| 2011 | -- | $157,356 -8.3% |
| 2010 | -- | $171,506 -13.8% |
| 2009 | -- | $199,059 -18.6% |
| 2007 | -- | $244,479 +2.5% |
| 2006 | -- | $238,516 +2814.1% |
| 2005 | -- | $8,185 |
Find assessor info on the county website
Neighborhood: 32713
Nearby homes
- $458,2005 bd3 ba2.7k sqft513 Hillshire Dr, Debary, FL 32713Off Market

- $428,2004 bd3 ba2.1k sqft516 Fern Lake Ter, Debary, FL 32713Off Market
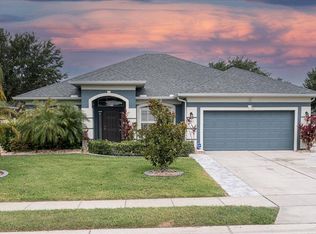
- $442,4005 bd3 ba2.5k sqft512 Fern Lake Ter, Debary, FL 32713Off Market
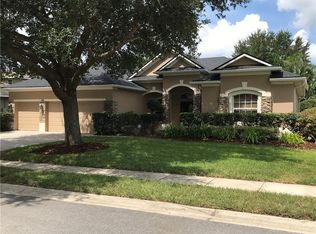
- $482,2004 bd3 ba2.2k sqft208 Daventry Dr, Debary, FL 32713Off Market

- $462,0004 bd3 ba2.8k sqft509 Hillshire Dr, Debary, FL 32713Off Market
- $452,5004 bd3 ba2.7k sqft212 Daventry Dr, Debary, FL 32713Off Market
- $477,5004 bd3 ba2.8k sqft516 Hillshire Dr, Debary, FL 32713Off Market
- $385,9003 bd2 ba2.1k sqft508 Fern Lake Ter, Debary, FL 32713Off Market
Nearby schools
GreatSchools rating
- 6/10Manatee Cove Elementary SchoolGrades: PK-5Distance: 2.3 mi
- 4/10River Springs Middle SchoolGrades: 6-8Distance: 2.4 mi
- 6/10University High SchoolGrades: 9-12Distance: 1.8 mi
Get a cash offer in 3 minutes
Find out how much your home could sell for in as little as 3 minutes with a no-obligation cash offer.
Estimated market value
$543,100
Get a cash offer in 3 minutes
Find out how much your home could sell for in as little as 3 minutes with a no-obligation cash offer.
Estimated market value
$543,100
- Florida
- Volusia County
- Debary
- 32713
- 517 HILLSHIRE DRIVE
Nearby cities
Nearby zip codes
Other Debary Topics
