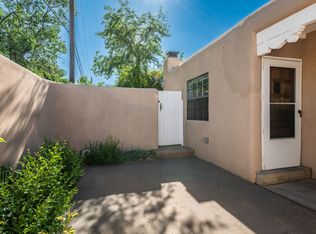
Some homes have history. Some have style. 517 Hillside has both, and then some. Nestled in the coveted Historic Eastside, this stunning 3-bedroom, 4-bathroom Pueblo Adobe gem sits behind stucco and stone walls, offering the kind of privacy and character that simply makes this a one-of-a-kind home.
The gourmet kitchen is a chef's dream, featuring Zimbabwe black granite countertops, a Wolf six-burner stove, Wolf double ovens, a Sub-Zero refrigerator, a wine cooler, and a farmhouse sink. The living and dining rooms anchor the main level, including a fireplace and a powder room. Viga ceilings and softly curved archways flow throughout, delivering the artistry and soul that only true Pueblo Adobe living can offer.
Every bedroom has an en-suite and is full of personality. The primary suite is a sanctuary offering a Norwegian Jøtul free-standing stove, a generous walk-in closet, and a beautifully renovated bathroom (2024) with dual sinks and a spa-worthy shower. The beamed guest bedroom offers breathtaking tree-top Aspen views and an updated shower (2024). Downstairs, a third bedroom doubles as a media room with its own private patio; perfect for guests or a creative space.
Step outside to enjoy a private courtyard with a Kiva fireplace and an entertainer's portal that sets the stage for effortless indoor-outdoor living. With a newly updated irrigation system (2024) keeping the lush landscaping thriving, this home is as move-in ready as it is stunning. A new roof installation offers additional peace of mind (2024).
Plaster and stone walls, rich wood, brick-and-tiled floors, central A/C, and traditional nichos throughout give this home its unmistakable soul. Carport with a Level 2 EV charger, plus 2–3 additional off-street spaces. And the location? Truly walkable! The Plaza, Canyon Road, and Santa Fe's finest dining and galleries are all just a stroll away.
For sale
$2,095,000
517 Hillside Ave, Santa Fe, NM 87501
3beds
3,114sqft
Single Family Residence
Built in 1946
0.39 Acres Lot
$-- Zestimate®
$673/sqft
$-- HOA
What's special
- 7 days |
- 1,262 |
- 82 |
Likely to sell faster than
Zillow last checked:
Listing updated:
Listed by:
Marissa Ruyle 505-819-8730,
Sotheby's Int. RE/Grant 505-988-2533
Source: SFARMLS,MLS#: 202602782
Originating MLS: Santa Fe Association of REALTORS
Loading...
Facts & features
Interior
Bedrooms & bathrooms
- Bedrooms: 3
- Bathrooms: 4
- Full bathrooms: 1
- 3/4 bathrooms: 2
- 1/2 bathrooms: 1
Heating
- Forced Air, Fireplace(s), Natural Gas, Stove
Cooling
- Central Air, Refrigerated
Appliances
- Included: Dryer, Dishwasher, Gas Cooktop, Disposal, Oven, Range, Refrigerator, Water Heater, Washer
Features
- Beamed Ceilings, Interior Steps
- Flooring: Brick, Tile, Wood
- Has basement: No
- Number of fireplaces: 3
- Fireplace features: Gas, Wood Burning
Interior area
- Total structure area: 3,114
- Total interior livable area: 3,114 sqft
Video & virtual tour
Property
Parking
- Total spaces: 4
- Parking features: Carport
- Has carport: Yes
Accessibility
- Accessibility features: Not ADA Compliant
Features
- Levels: Multi/Split
- Pool features: None
Lot
- Size: 0.39 Acres
- Features: Drip Irrigation/Bubblers
Details
- Parcel number: 011748224
- Special conditions: Standard
- Other equipment: Irrigation Equipment
Construction
Type & style
- Home type: SingleFamily
- Architectural style: Multi-Level,Pueblo
- Property subtype: Single Family Residence
Materials
- Adobe, Rock, Stucco
- Foundation: Permanent
- Roof: Bitumen
Condition
- Year built: 1946
Utilities & green energy
- Sewer: Public Sewer
- Water: Public
- Utilities for property: High Speed Internet Available, Electricity Available
Community & HOA
Community
- Security: Dead Bolt(s), Surveillance System
HOA
- Has HOA: No
Location
- Region: Santa Fe
Financial & listing details
- Price per square foot: $673/sqft
- Tax assessed value: $1,697,382
- Annual tax amount: $12,935
- Date on market: 7/2/2026
- Listing terms: Cash,Conventional,1031 Exchange,New Loan
- Electric utility on property: Yes
Estimated market value
Not available
Estimated sales range
Not available
Not available
Price history
| Date | Event | Price |
|---|---|---|
| 7/2/2026 | Listed for sale | $2,095,000+5%$673/sqft |
Source: | ||
| 7/31/2023 | Sold | -- |
Source: | ||
| 6/28/2023 | Pending sale | $1,995,000$641/sqft |
Source: | ||
| 5/15/2023 | Listed for sale | $1,995,000$641/sqft |
Source: | ||
| 7/31/2003 | Sold | -- |
Source: Agent Provided Report a problem | ||
Public tax history
| Year | Property taxes | Tax assessment |
|---|---|---|
| 2024 | $12,935 +261.7% | $1,697,382 +267.7% |
| 2023 | $3,577 +2.3% | $461,664 +3% |
| 2022 | $3,496 +1.6% | $448,219 +3% |
| 2021 | $3,441 +3.1% | $435,165 +209% |
| 2020 | $3,336 +1.5% | $140,831 +3% |
| 2019 | $3,288 +2.3% | $136,729 +3% |
| 2018 | $3,214 | $132,747 +3% |
| 2017 | $3,214 +2.6% | $128,881 +3% |
| 2016 | $3,132 | $125,128 +3% |
| 2015 | $3,132 +8.7% | $121,483 +3.1% |
| 2014 | $2,882 +23.5% | $117,827 |
| 2013 | $2,333 +3.2% | -- |
| 2012 | $2,260 +0.2% | -- |
| 2011 | $2,255 +4.5% | -- |
| 2010 | $2,158 +5.8% | -- |
| 2009 | $2,041 +4.3% | -- |
| 2008 | $1,956 +1.7% | -- |
| 2005 | $1,924 +15.6% | -- |
| 2004 | $1,664 -8.9% | -- |
| 2003 | $1,827 +5.4% | -- |
| 2002 | $1,733 -4.4% | -- |
| 2001 | $1,813 +3.5% | -- |
| 2000 | $1,752 | $97,096 |
Find assessor info on the county website
Monthly payment
Est. payment$--/mo
Payment breakdown
Explore the cost of this home by adjusting the details. Changes won't be saved.All calculations are estimates and provided by Zillow, Inc. for informational purposes only. Actual amounts may vary.
HOA fees may include property taxes on listings classified as Co-Ops. Contact the listing agent and/or owner for fee details.
Mortgage interest rates are dependent on a number of factors, including credit score, down payment, and repayment length. Interest rate data provided by Zillow Group Marketplace, Inc. as of 1/1/1970 from various mortgage lenders with which we have lead or other similar arrangements; the Estimated Payment is an average of those rates.
See how much you could borrow to make a competitive offer.
Climate risks
Neighborhood: 87501
Nearby schools
GreatSchools rating
- 9/10Acequia Madre Elementary SchoolGrades: K-6Distance: 0.4 mi
- 6/10Milagro Middle SchoolGrades: 7-8Distance: 3.1 mi
- NASanta Fe EngageGrades: 9-12Distance: 6.2 mi
Schools provided by the listing agent
- Elementary: Acequia Madre
- Middle: Milagro
- High: Santa Fe
Source: SFARMLS. This data may not be complete. We recommend contacting the local school district to confirm school assignments for this home.
A local agent can set up tours, give advice and negotiate with sellers.
- New Mexico
- Santa Fe County
- Santa Fe
- 87501
- 517 Hillside Ave


