Skip main navigation
Sold for $318,700
  • $318,700

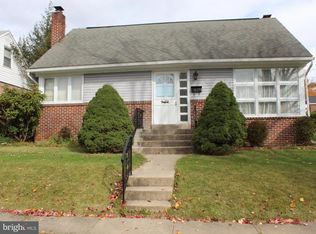
    517 Hilton Dr, Lancaster, PA 17603

    3beds
    1,564sqft
    Single Family Residence
    Built in 1958
    5,227 Square Feet Lot
    $330,800 Zestimate®
    $204/sqft
    $1,969 Estimated rent

    Home value

    $330,800

    $311,000 - $351,000

    $1,969/mo

    Zestimate® history
    Loading
    Loading...

    Owner options

    List your home for rent

    $1,969/mo

    Rent Zestimate®

    Find your next renter with Zillow Rental Manager. Plus, with online applications, you can quickly screen prospective tenants – for free.

    Learn more

    $1,969/mo

    Rent Zestimate®

    Refinance and save

    $2,044/mo

    Est. payment

    Refinancing to a lower rate could help reduce your monthly payments and save thousands over the life of the loan.

    See today's rates

    $2,044/mo

    Est. payment

    Explore your selling options

    Work with a Zillow partner agent

    Leverage their expertise and Zillow's premium Showcase listings to get your home seen by more buyers.

    Get started

    List with your own agent

    Get your home in front of millions of buyers by listing it on Zillow.

    Learn how to do it

    Sell it yourself

    Take full control of how buyers see your home on Zillow by listing For Sale by Owner (FSBO).

    List your home

    What's special

    Finished lower levelNatural lightMedia roomLarge level yardHome gymOpen-concept layoutSubway tile backsplash
    Welcome to your dream home! This exquisite property seamlessly blends contemporary elegance with functional design, offering a lifestyle of comfort and sophistication. As you step inside, you are greeted by the warmth of beautiful hardwood floors that flow throughout the main living areas, creating an inviting atmosphere for both relaxation and entertaining. At the heart of this home lies a stunning new kitchen that is sure to impress even the most discerning chef. Featuring shaker cabinetry with dovetailed construction and soft-close drawers, this space is not only stylish but also practical. The subway tile backsplash adds a touch of classic charm, while solid white quartz countertops provide ample workspace and a sleek aesthetic. Brand new stainless steel appliances complete this culinary haven, making it perfect for hosting family gatherings or intimate dinners. The open-concept layout allows natural light to flood in, enhancing the spacious feel of the living areas. Step outside onto your covered rear porch—an ideal spot for morning coffee or evening relaxation as you overlook your large level yard. This outdoor oasis offers endless possibilities for gardening, playtime, or simply enjoying nature’s beauty. Retreat to the finished lower level where additional living space awaits—perfect for a media room, home gym, or play area. With cold central air ensuring year-round comfort and beautiful updates throughout the home, every detail has been thoughtfully curated for modern living.

    Zillow last checked:

    Listing updated:

    Listed by:

    Ben Siegrist 717-268-9700,

    Kingsway Realty - Lancaster

    Bought with:

    Lana Cunningham, RS374416

    Home 1st Realty

    Source: Bright MLS,MLS#: PALA2074510MLS Logo

    Facts & features

    Interior

    Bedrooms & bathrooms
    • Bedrooms: 3
    • Bathrooms: 2
    • Full bathrooms: 2
    • Main level bathrooms: 1
    • Main level bedrooms: 1
    Rooms
    • Room types: Living Room, Dining Room, Kitchen, Family Room
    Dining room
    • Level: Main
    Family room
    • Level: Lower
    Kitchen
    • Level: Main
    Living room
    • Level: Main
    Heating
    • Forced Air, Natural Gas
    Cooling
    • Central Air, Electric
    Appliances
    • Included: Microwave, Oven/Range - Electric, Dishwasher, Dryer, Washer, Gas Water Heater
    Features
    • Basement: Full
    • Has fireplace: No
    Interior area
    • Total structure area: 1,564
    • Total interior livable area: 1,564 sqft
    • Finished area above ground: 1,377
    • Finished area below ground: 187

    Property

    Parking
    • Total spaces: 1
    • Parking features: Garage Faces Front, Driveway, Attached
    • Attached garage spaces: 1
    • Has uncovered spaces: Yes
    Accessibility
    • Accessibility features: None
    Features
    • Levels: One and One Half
    • Stories: 1.5
    • Pool features: None
    Lot
    • Size: 5,227 Square Feet
    Details
    • Additional structures: Above Grade, Below Grade
    • Parcel number: 3384789600000
    • Zoning: RESIDENTIAL
    • Special conditions: Standard

    Construction

    Type & style
    • Home type: SingleFamily
    • Architectural style: Cape Cod
    • Property subtype: Single Family Residence
    Materials
    • Stick Built
    • Foundation: Concrete Perimeter
    Condition
    • New construction: No
    • Year built: 1958

    Utilities & green energy

    • Electric: 200+ Amp Service
    • Sewer: Public Sewer
    • Water: Public

    Community & HOA

    Community
    • Subdivision: Lancaster
    HOA
    • Has HOA: No
    Location
    • Region: Lancaster
    • Municipality: LANCASTER CITY

    Financial & listing details

    • Price per square foot: $204/sqft
    • Tax assessed value: $119,600
    • Annual tax amount: $4,907
    • Date on market: 8/8/2025
    • Listing agreement: Exclusive Right To Sell
    • Listing terms: Cash,Conventional,FHA,VA Loan
    • Ownership: Fee Simple

    Price history

    DateEventPrice
    9/23/2025Sold$318,700$204/sqft
    Source: Bright MLS #PALA2074510 Report a problem
    8/15/2025Pending sale$318,700$204/sqft
    Source: Bright MLS #PALA2074510 Report a problem
    8/8/2025Listed for sale$318,700+57%$204/sqft
    Source: Bright MLS #PALA2074510 Report a problem
    6/11/2025Sold$203,000+23.3%$130/sqft
    Source: Public Record Report a problem
    9/14/2018Sold$164,700-2.3%$105/sqft
    Source: Public Record Report a problem
    8/8/2018Listed for sale$168,500$108/sqft
    Source: Gateway Realty Inc. #1005958141 Report a problem

    Public tax history

    YearProperty taxesTax assessment
    2025$4,783 +1.1%$119,600
    2024$4,733 +1.7%$119,600
    2023$4,653 +4.3%$119,600
    2022$4,459 $119,600
    2021$4,459 +1180.8%$119,600
    2020$348 -91.9%$119,600
    2019$4,298 +1134.6%$119,600
    2018$348 -92.8%$119,600 +14%
    2017$4,818 +0.9%$104,900
    2016$4,774 +27.7%$104,900
    2015$3,739 $104,900
    2014$3,739 $104,900
    2013-- $104,900
    2012-- $104,900
    2011-- $104,900
    2010-- $104,900
    2009-- $104,900
    2007-- $104,900
    2006-- $104,900
    2005-- $104,900 +22.3%
    2004-- $85,800
    2003-- $85,800
    2002-- $85,800
    2000-- $85,800
    Find assessor info on the county website

    Neighborhood: Cabbage Hill

    Nearby schools

    GreatSchools rating
    Schools provided by the listing agent
    • District: School District Of Lancaster

    Source: Bright MLS. This data may not be complete. We recommend contacting the local school district to confirm school assignments for this home.

    Get pre-qualified for a loan
    At Zillow Home Loans, we can pre-qualify you in as little as 5 minutes with no impact to your credit score.

    An equal housing lender. NMLS #10287.

    Sell for more on Zillow
    Get a Zillow Showcase℠ listing at no additional cost and you could sell for .
    $330,800
    2% more
    +$6,616
    With Zillow Showcase(estimated)
    $337,416