Skip main navigation
Closed
Street View
  • $980,000

    517 Hodges Ct, Franklin, TN 37067

    4beds
    3,307sqft
    Single Family Residence, Residential
    Built in 1998
    0.25 Acres Lot
    $985,300 Zestimate®
    $296/sqft
    $4,250 Estimated rent

    Home value

    $985,300

    $936,000 - $1.03M

    $4,250/mo

    Zestimate® history
    Loading
    Loading...

    Owner options

    List your home for rent

    $4,250/mo

    Rent Zestimate®

    Find your next renter with Zillow Rental Manager. Plus, with online applications, you can quickly screen prospective tenants – for free.

    Learn more

    $4,250/mo

    Rent Zestimate®

    Refinance and save

    $5,704/mo

    Est. payment

    Refinancing to a lower rate could help reduce your monthly payments and save thousands over the life of the loan.

    See today's rates

    $5,704/mo

    Est. payment

    Explore your selling options

    Work with a Zillow partner agent

    Leverage their expertise and Zillow's premium Showcase listings to get your home seen by more buyers.

    Get started

    List with your own agent

    Get your home in front of millions of buyers by listing it on Zillow.

    Learn how to do it

    Sell it yourself

    Take full control of how buyers see your home on Zillow by listing For Sale by Owner (FSBO).

    List your home

    What's special

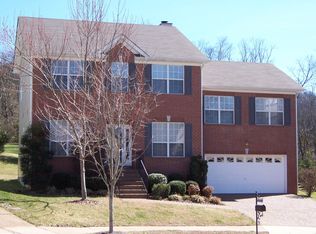
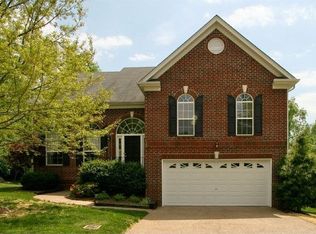
    Completely renovated throughout and move-in ready, this stunning home in Cool Springs East offers 4 bedrooms, 3.5 bathrooms, and 3,307 square feet of thoughtfully updated living space on a .25-acre lot. Located on a quiet cul-de-sac, the property combines modern luxury with everyday functionality in one of Franklin’s most desirable communities. Inside, you’ll find beautiful white oak flooring throughout, a fully remodeled kitchen featuring quartz countertops, brand-new appliances, and designer lighting that carries throughout the home. The spacious primary suite boasts a completely renovated bath with high-end finishes, creating a true retreat. Additional upgrades include a home filtration system, NEW water heater, and ALL NEW Pella double-hung windows. The full basement provides ample space with expansion opportunities, while the back porch overlooks a private, tree-lined backyard—perfect for relaxing or entertaining. A two-car garage completes the home’s functional layout. Residents of Cool Springs East enjoy exceptional amenities including a community pool, two tennis courts, basketball court, and clubhouse. Ideally situated just 5 minutes from everyday conveniences, 10 minutes to the interstate and Cool Springs shopping, and 15 minutes to Williamson Medical Center. See document detailing extensive list of upgrades throughout the home! This is a rare opportunity to own a fully renovated home in an unbeatable location with top-tier amenities and timeless design.

    Zillow last checked:

    Listing updated:

    Listed by:

    Catherine Coley 615-294-4160,

    Compass

    Bought with:

    Amy Coliano, 336708

    Parks Compass

    Source: RealTracs MLS as distributed by MLS GRID,MLS#: 3169254MLS Logo

    Facts & features

    Interior

    Bedrooms & bathrooms
    • Bedrooms: 4
    • Bathrooms: 4
    • Full bathrooms: 3
    • 1/2 bathrooms: 1
    Bedroom 1
    • Features: Full Bath
    • Level: Full Bath
    • Area: 270 Square Feet
    • Dimensions: 18x15
    Bedroom 2
    • Area: 120 Square Feet
    • Dimensions: 10x12
    Bedroom 3
    • Area: 110 Square Feet
    • Dimensions: 10x11
    Bedroom 4
    • Area: 144 Square Feet
    • Dimensions: 12x12
    Primary bathroom
    • Features: Double Vanity
    • Level: Double Vanity
    Den
    • Area: 208 Square Feet
    • Dimensions: 16x13
    Dining room
    • Features: Formal
    • Level: Formal
    • Area: 132 Square Feet
    • Dimensions: 12x11
    Kitchen
    • Features: Eat-in Kitchen
    • Level: Eat-in Kitchen
    • Area: 204 Square Feet
    • Dimensions: 12x17
    Living room
    • Features: Formal
    • Level: Formal
    • Area: 144 Square Feet
    • Dimensions: 12x12
    Other
    • Area: 209 Square Feet
    • Dimensions: 19x11
    Recreation room
    • Features: Basement Level
    • Level: Basement Level
    • Area: 228 Square Feet
    • Dimensions: 12x19
    Heating
    • Central
    Cooling
    • Central Air
    Appliances
    • Included: Electric Range, Dishwasher, Disposal, Dryer, Microwave, Refrigerator, Stainless Steel Appliance(s), Washer
    • Laundry: Electric Dryer Hookup, Washer Hookup
    Features
    • Built-in Features, Ceiling Fan(s), Entrance Foyer, High Ceilings, Open Floorplan, Pantry, Redecorated, Walk-In Closet(s), Wet Bar, High Speed Internet
    • Flooring: Carpet, Wood, Tile
    • Basement: Finished,Full
    • Number of fireplaces: 1
    • Fireplace features: Den
    Interior area
    • Total structure area: 3,307
    • Total interior livable area: 3,307 sqft
    • Finished area above ground: 2,295
    • Finished area below ground: 1,012

    Property

    Parking
    • Total spaces: 2
    • Parking features: Garage Door Opener, Garage Faces Front
    • Attached garage spaces: 2
    Features
    • Levels: Three Or More
    • Stories: 2
    • Patio & porch: Patio, Covered, Deck
    • Exterior features: Balcony
    Lot
    • Size: 0.25 Acres
    • Dimensions: 40 x 166
    • Features: Sloped
    • Topography: Sloped
    Details
    • Parcel number: 094054P B 04900 00008054P
    • Special conditions: Standard

    Construction

    Type & style
    • Home type: SingleFamily
    • Architectural style: Traditional
    • Property subtype: Single Family Residence, Residential
    Materials
    • Brick, Vinyl Siding
    • Roof: Shingle
    Condition
    • New construction: No
    • Year built: 1998

    Utilities & green energy

    • Sewer: Public Sewer
    • Water: Public
    • Utilities for property: Water Available

    Community & HOA

    Community
    • Security: Smoke Detector(s)
    • Subdivision: Cool Springs East Sec 3
    HOA
    • Has HOA: Yes
    • Services included: Maintenance Grounds, Recreation Facilities
    • HOA fee: $120 monthly
    Location
    • Region: Franklin

    Financial & listing details

    • Price per square foot: $296/sqft
    • Tax assessed value: $857,900
    • Annual tax amount: $2,816
    • Date on market: 4/7/2026

    Price history

    DateEventPrice
    5/13/2026Sold$980,000+0.6%$296/sqft
    Source: RealTracs MLS as distributed by MLS GRID #3169254 Report a problem
    4/12/2026Contingent$974,000$295/sqft
    Source: RealTracs MLS as distributed by MLS GRID #3169254 Report a problem
    4/10/2026Listed for sale$974,000+111.8%$295/sqft
    Source: RealTracs MLS as distributed by MLS GRID #3169254 Report a problem
    5/14/2019Sold$459,900$139/sqft
    Source: Public Record Report a problem
    3/16/2019Price change$459,900-2.1%$139/sqft
    Source: SilverPointe Properties #1994849 Report a problem
    3/9/2019Price change$469,900-2.1%$142/sqft
    Source: SilverPointe Properties #1994849 Report a problem
    2/22/2019Price change$479,900+2.1%$145/sqft
    Source: SilverPointe Properties #1994849 Report a problem
    1/31/2019Price change$469,900-1.1%$142/sqft
    Source: SilverPointe Properties #1994849 Report a problem
    1/3/2019Price change$475,000-2.1%$144/sqft
    Source: SilverPointe Properties #1994849 Report a problem
    12/7/2018Price change$485,000-2.8%$147/sqft
    Source: SilverPointe Properties #1994849 Report a problem
    10/16/2018Price change$499,000-3.9%$151/sqft
    Source: Realty Trust Residential, LLC #1970122 Report a problem
    10/2/2018Price change$519,000-3%$157/sqft
    Source: Realty Trust Residential, LLC #1970122 Report a problem
    9/12/2018Listed for sale$535,000+144.9%$162/sqft
    Source: Realty Trust Residential, LLC #1970122 Report a problem
    11/25/1998Sold$218,435$66/sqft
    Source: Public Record Report a problem

    Public tax history

    YearProperty taxesTax assessment
    2025$3,359 +19.3%$214,475 +64.2%
    2024$2,816 $130,600
    2023$2,816 $130,600
    2022$2,816 $130,600
    2021$2,816 +6.1%$130,600 +26.9%
    2020$2,653 $102,900
    2019$2,653 +2.8%$102,900
    2018$2,581 $102,900
    2017$2,581 $102,900
    2016-- $102,900 +21%
    2015-- $85,075
    2014-- $85,075
    2013-- $85,075
    2012-- $85,075
    2011-- $85,075 +4.4%
    2007$2,147 $81,522
    2006$2,147 -22.2%$81,522 +22.2%
    2005$2,761 +26.6%$66,700
    2004$2,181 $66,700
    2002$2,181 $66,700
    2001-- $66,700 -75%
    2000-- $266,798
    Find assessor info on the county website

    Neighborhood: McEwen

    Nearby schools

    GreatSchools rating
    Schools provided by the listing agent
    • Elementary: Kenrose Elementary
    • Middle: Woodland Middle School
    • High: Ravenwood High School

    Source: RealTracs MLS as distributed by MLS GRID. This data may not be complete. We recommend contacting the local school district to confirm school assignments for this home.

    Get a cash offer in 3 minutes
    Find out how much your home could sell for in as little as 3 minutes with a no-obligation cash offer.
    Estimated market value
    $985,300
    Get a cash offer in 3 minutes
    Find out how much your home could sell for in as little as 3 minutes with a no-obligation cash offer.
    Estimated market value
    $985,300