Skip main navigation
Contingent
  • $234,900

    517 Hulton St, Carnegie, PA 15106

    4beds
    1,758sqft
    : 
    Loading
    Get pre-qualified
    Single Family Residence
    Built in 1900
    5,209 Square Feet Lot
    $235,100 Zestimate®
    $134/sqft
    $-- HOA

    What's special

    Quartz countertopsUpdated half bathFully renovated kitchenFresh paintLarge clean basementOriginal stained-glass windowsLong driveway
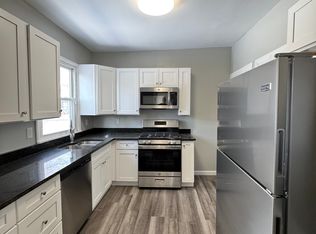
    Welcome to 517 Hulton Street! This beautifully renovated 4-bedroom, 1.5-bath home seamlessly blends timeless character with modern updates, offering a move-in-ready opportunity you'll love coming home to. Step inside through the inviting entryway and into the bright, open living and dining areas, where original stained-glass windows and decorative fireplaces preserve the home's historic charm. Brand-new flooring, fresh paint, and updated lighting create a stylish and cohesive feel throughout the main level. The fully renovated kitchen features new cabinetry, quartz countertops, and stainless steel appliances, providing both functionality and contemporary appeal. A convenient updated half bath completes the first floor. Upstairs, you'll find three generously sized bedrooms with new carpeting and a beautifully renovated full bath featuring an extended vanity with abundant storage. A private, non-captive staircase leads to the third-floor fourth bedroom—a light-filled space perfect for a primary suite, home office, guest room, or creative retreat. Additional highlights include a large, clean basement, a flat fenced backyard, and a long driveway leading to a detached two-car garage with automatic doors. Conveniently located near I-79, shopping, dining, and all that Carnegie has to offer, 517 Hulton Street combines classic charm, thoughtful updates, and an ideal location. Don't miss your chance to make this exceptional home your own!
    32 days
    |
    357
    |
    49
    |

    Likely to sell faster than

    Zillow last checked:

    Listing updated:

    Listed by:

    Kaitlin Alford 412-939-7653,

    DEACON & HOOVER REAL ESTATE ADVISORS LLC 412-939-7653

    Source: WPMLS,MLS#: 1759435MLS LogoOriginating MLS: West Penn Multi-List

      Facts & features

      Interior

      Bedrooms & bathrooms
      • Bedrooms: 4
      • Bathrooms: 2
      • Full bathrooms: 1
      • 1/2 bathrooms: 1
      Heating
      • Forced Air, Gas
      Cooling
      • Central Air
      Appliances
      • Included: Some Gas Appliances, Dishwasher, Microwave, Refrigerator, Stove
      Features
      • Flooring: Carpet, Laminate, Tile
      • Has basement: Yes
      • Number of fireplaces: 2
      Interior area
      • Total structure area: 1,758
      • Total interior livable area: 1,758 sqft

      Property

      Parking
      • Total spaces: 2
      • Parking features: Detached, Garage, Off Street, Garage Door Opener
      • Has garage: Yes
      Features
      • Levels: Three Or More
      • Stories: 3
      Lot
      • Size: 5,209 Square Feet
      • Dimensions: 0.1196
      Details
      • Parcel number: 0102A00322000000

      Construction

      Type & style
      • Home type: SingleFamily
      • Architectural style: Three Story
      • Property subtype: Single Family Residence
      Materials
      • Roof: Asphalt
      Condition
      • Resale
      • Year built: 1900

      Utilities & green energy

      • Sewer: Public Sewer
      • Water: Public

      Community & HOA

      Location
      • Region: Carnegie

      Financial & listing details

      • Price per square foot: $134/sqft
      • Tax assessed value: $71,900
      • Annual tax amount: $2,341
      • Date on market: 6/11/2026

        Estimated market value

        $235,100

        $223,000 - $247,000

        $1,983/mo

        Price history

        DateEventPrice
        6/20/2026Contingent$234,900$134/sqft
        Source: WPMLS #1759435 Report a problem
        6/11/2026Listed for sale$234,900+176.4%$134/sqft
        Source: WPMLS #1759435 Report a problem
        2/9/2026Sold$85,000$48/sqft
        Source: Public Record Report a problem

        Public tax history

        YearProperty taxesTax assessment
        2025$2,421 -13.6%$53,900 -25%
        2024$2,802 +724%$71,900
        2023$340 $71,900
        2022$340 $71,900
        2021$340 +2%$71,900
        2020$333 -2%$71,900
        2019$340 -86.1%$71,900
        2018$2,443 +2.8%$71,900
        2017$2,376 +598.5%$71,900
        2016$340 -84.7%$71,900
        2015$2,226 $71,900
        2014-- $71,900
        2013-- $71,900 +4.2%
        2012-- $69,000
        2011-- $69,000
        2010-- $69,000
        2009-- $69,000
        2008-- $69,000
        2007-- $69,000
        2006-- $69,000
        2005-- $69,000
        2004-- $69,000
        2003-- $69,000
        2002-- $69,000
        Find assessor info on the county website

        Monthly payment

        Est. payment

        Payment breakdown

        Explore the cost of this home by adjusting the details. Changes won't be saved.
        All calculations are estimates and provided by Zillow, Inc. for informational purposes only. Actual amounts may vary.
        HOA fees may include property taxes on listings classified as Co-Ops. Contact the listing agent and/or owner for fee details.
        Mortgage interest rates are dependent on a number of factors, including credit score, down payment, and repayment length. Interest rate data provided by Zillow Group Marketplace, Inc. as of 1/1/1970 from various mortgage lenders with which we have lead or other similar arrangements; the Estimated Payment is an average of those rates.
        See how much you could borrow to make a competitive offer.

        Climate risks

        Neighborhood: 15106

        Getting around

        62 / 100
        Somewhat Walkable
        26 / 100
        Somewhat Bikeable

        Nearby schools

        GreatSchools rating
        Schools provided by the listing agent
        • District: Carlynton

        Source: WPMLS. This data may not be complete. We recommend contacting the local school district to confirm school assignments for this home.

        A local agent can set up tours, give advice and negotiate with sellers.

        Browse local experts

        Similar homes