Impressive home nestled on a large corner lot in the prestigious Stonebridge community! Professional landscaping and the circular drive bring immediate curb appeal and as you step inside, the attention to details continues. The spacious living room feels bright and airy with high ceilings and large cased windows while the cozy gas fireplace is sure to be a favorite gathering spot during the cooler months. The gourmet kitchen flows seamlessly into the dining space, providing ease for hosting gatherings or easy weeknight meals. Additionally, the kitchen includes modern fixtures, sleek countertops, and a convenient, large pantry. The primary suite offers room to relax and a luxurious ensuite bathroom complete with dual sinks, a soaking tub, and separate tiled shower. The additional 3 bedrooms provide plenty of room for family and guests while the separate dedicated office is perfect for working from home. The backyard showcases the entertainment possibilities with its oversized covered patio, outdoor fireplace, and outdoor kitchen! The 7-foot brick fence ensures privacy for parties or just spending some quiet time outside. Community amenities include a golf course, club house, fitness center, pool, and tennis courts! Don't wait, schedule your tour today!
Sold
Price Unknown
517 Hunters Run, Bossier City, LA 71111
4beds
2,926sqft
Single Family Residence
Built in 2014
0.29 Acres Lot
$504,100 Zestimate®
$--/sqft
$3,324 Estimated rent
Home value
$504,100
$444,000 - $575,000
$3,324/mo
Zestimate® history
Owner options
List your home for rent
$3,324/mo
Rent Zestimate®
Find your next renter with Zillow Rental Manager. Plus, with online applications, you can quickly screen prospective tenants – for free.
$3,324/mo
Rent Zestimate®
Refinance and save
$1,533/mo
Est. payment
Refinancing to a lower rate could help reduce your monthly payments and save thousands over the life of the loan.
$1,533/mo
Est. payment
Explore your selling options
Work with a Zillow partner agent
Leverage their expertise and Zillow's premium Showcase listings to get your home seen by more buyers.
Get startedList with your own agent
Get your home in front of millions of buyers by listing it on Zillow.
Learn how to do itSell it yourself
Take full control of how buyers see your home on Zillow by listing For Sale by Owner (FSBO).
List your homeWhat's special
Professional landscapingPrimary suiteGourmet kitchenCircular driveDedicated officeOversized covered patioSleek countertops
Zillow last checked:
Listing updated:
Listed by:
Tammi Montgomery 0995682171 318-752-2700,
RE/MAX Real Estate Services 318-752-2700
Bought with:
Jacqueline Kelly
J Kelly & Associates
Source: NTREIS,MLS#: 21089831
Facts & features
Interior
Bedrooms & bathrooms
- Bedrooms: 4
- Bathrooms: 4
- Full bathrooms: 3
- 1/2 bathrooms: 1
Primary bedroom
- Features: Ceiling Fan(s), Dual Sinks, En Suite Bathroom, Garden Tub/Roman Tub, Separate Shower, Walk-In Closet(s)
- Level: First
- Dimensions: 0 x 0
Kitchen
- Features: Built-in Features, Eat-in Kitchen, Granite Counters, Kitchen Island, Pantry
- Level: First
- Dimensions: 0 x 0
Living room
- Features: Fireplace
- Level: First
- Dimensions: 0 x 0
Office
- Level: First
- Dimensions: 0 x 0
Heating
- Central
Cooling
- Central Air
Appliances
- Included: Dishwasher, Gas Cooktop, Gas Oven, Microwave
- Laundry: Laundry in Utility Room
Features
- Decorative/Designer Lighting Fixtures, Eat-in Kitchen, Granite Counters, Open Floorplan, Pantry, Cable TV, Walk-In Closet(s)
- Flooring: Carpet, Ceramic Tile, Wood
- Has basement: No
- Number of fireplaces: 2
- Fireplace features: Living Room, Outside
Interior area
- Total interior livable area: 2,926 sqft
Property
Parking
- Total spaces: 3
- Parking features: Circular Driveway, Garage
- Attached garage spaces: 3
- Has uncovered spaces: Yes
Features
- Levels: One and One Half
- Stories: 1.5
- Patio & porch: Covered
- Exterior features: Outdoor Kitchen
- Pool features: None, Community
- Fencing: Brick
Lot
- Size: 0.29 Acres
- Features: Corner Lot, Subdivision
Details
- Parcel number: 138278
Construction
Type & style
- Home type: SingleFamily
- Architectural style: Detached
- Property subtype: Single Family Residence
Materials
- Brick, Stucco
Condition
- Year built: 2014
Utilities & green energy
- Sewer: Public Sewer
- Water: Public
- Utilities for property: Sewer Available, Water Available, Cable Available
Community & HOA
Community
- Features: Clubhouse, Fitness Center, Golf, Pool, Tennis Court(s), Gated
- Security: Gated Community, Gated with Guard
- Subdivision: Stonebridge
HOA
- Has HOA: Yes
- Services included: Association Management, Security
- HOA fee: $1,533 annually
- HOA name: Stonebridge
- HOA phone: 318-218-6452
Location
- Region: Bossier City
Financial & listing details
- Tax assessed value: $445,903
- Annual tax amount: $4,617
- Date on market: 10/17/2025
- Cumulative days on market: 23 days
Price history
| Date | Event | Price |
|---|---|---|
| 3/30/2026 | Sold | -- |
Source: NTREIS #21089831 Report a problem | ||
| 3/4/2026 | Pending sale | $505,500$173/sqft |
Source: NTREIS #21089831 Report a problem | ||
| 2/6/2026 | Price change | $505,500-0.9%$173/sqft |
Source: NTREIS #21089831 Report a problem | ||
| 12/17/2025 | Listed for sale | $509,900$174/sqft |
Source: NTREIS #21089831 Report a problem | ||
| 12/6/2025 | Pending sale | $509,900$174/sqft |
Source: NTREIS #21089831 Report a problem | ||
| 11/20/2025 | Listed for sale | $509,900$174/sqft |
Source: NTREIS #21089831 Report a problem | ||
| 11/10/2025 | Pending sale | $509,900$174/sqft |
Source: NTREIS #21089831 Report a problem | ||
| 10/17/2025 | Listed for sale | $509,900$174/sqft |
Source: NTREIS #21089831 Report a problem | ||
| 10/1/2008 | Sold | -- |
Source: Public Record Report a problem | ||
Public tax history
| Year | Property taxes | Tax assessment |
|---|---|---|
| 2025 | $4,617 -1% | $44,590 |
| 2024 | $4,664 +1.9% | $44,590 +7.9% |
| 2023 | $4,577 +0.5% | $41,322 |
| 2022 | $4,555 | $41,322 |
| 2021 | $4,555 | $41,322 |
| 2020 | $4,555 -2.5% | $41,322 -0.5% |
| 2019 | $4,670 -14.9% | $41,530 |
| 2018 | $5,490 +465.9% | $41,530 |
| 2017 | $970 +1.9% | $41,530 |
| 2016 | $952 | $41,530 +0.3% |
| 2015 | $952 +1.1% | $41,390 +666.5% |
| 2014 | $942 | $5,400 |
Find assessor info on the county website
Neighborhood: 71111
Nearby homes
- $567,3004 bd4 ba3.4k sqft105 Deer Chase Pt, Bossier City, LA 71111Off Market
- $526,0004 bd4 ba3.4k sqft521 Hunters Run, Bossier City, LA 71111Off Market
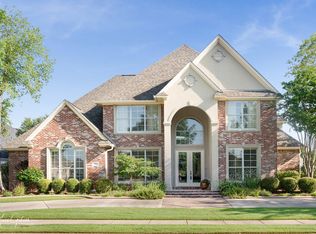
- $526,9004 bd3 ba3.2k sqft516 Hunters Run, Bossier City, LA 71111Off Market
- $666,9005 bd4 ba4.3k sqft507 Hunters Run, Bossier City, LA 71111Off Market
- $697,1005 bd5 ba4.1k sqft512 Hunters Run, Bossier City, LA 71111Off Market
- $461,9003 bd2 ba2.9k sqft104 Deer Chase Point, Bossier City, LA 71111Off Market
- $533,2004 bd3 ba3.5k sqft520 Hunters Run, Bossier City, LA 71111Off Market
- $499,2004 bd2 ba3k sqft109 Deer Chase Point, Bossier City, LA 71111Off Market
Nearby schools
GreatSchools rating
- 7/10W.T. Lewis Elementary SchoolGrades: K-5Distance: 1.1 mi
- 6/10Cope Middle SchoolGrades: 6-8Distance: 1.5 mi
- 8/10Airline High SchoolGrades: 8-12Distance: 3.2 mi
Schools provided by the listing agent
- District: Bossier PSB
Source: NTREIS. This data may not be complete. We recommend contacting the local school district to confirm school assignments for this home.
Sell for more on Zillow
Get a Zillow Showcase℠ listing at no additional cost and you could sell for .
$504,100
2% more
+$10,082
With Zillow Showcase(estimated)
$514,182
Sell for more on Zillow
Get a Zillow Showcase℠ listing at no additional cost and you could sell for .
$504,100
2% more
+$10,082
With Zillow Showcase(estimated)
$514,182
- Louisiana
- Bossier Parish
- Bossier City
- 71111
- 517 Hunters Run
