This stunning townhome offers modern living in Normandy Village, one of the most desirable gated communities in the area. Nestled on a greenbelt with direct access to a scenic walking trail, this home combines convenience, comfort, and thoughtful upgrades throughout. Step inside to discover the popular Charlotte floor plan, featuring an open-concept layout and a spacious game room or flex space upstairs that is perfect for a second living area, office, or media room. The chef-inspired kitchen boasts gas cooking, sleek pendant lighting, and modern finishes, ideal for entertaining or everyday living. Enjoy a low-maintenance lifestyle with HOA-maintained front yard landscaping and one of the few townhomes in the neighborhood with turf in the backyard accented by a decorative rock border. No mowing required! The spacious backyard backs to a greenbelt for added privacy and tranquility. Retreat to the primary suite with a private balcony offering beautiful greenbelt views and an upgraded Elfa closet system for smart organization. Additional Elfa upgrades have been added to the guest bedroom and coat closets, making storage a breeze. The garage includes built-in overhead storage, maximizing space and functionality. Conveniently located just off I-35 with Walmart, Sams Club, and more just minutes away, this home offers unbeatable access to shopping, dining, and commuting. Lightly lived in and better than new, 517 Hutchinson Lane is the perfect blend of comfort, style, and convenience. Don’t miss your chance to own this upgraded gem in a gated community!
Sold
Price Unknown
517 Hutchinson Ln, Lewisville, TX 75077
3beds
2,015sqft
Townhouse
Built in 2020
2,657 Square Feet Lot
$384,000 Zestimate®
$--/sqft
$2,683 Estimated rent
Home value
$384,000
$361,000 - $407,000
$2,683/mo
Zestimate® history
Owner options
List your home for rent
$2,683/mo
Rent Zestimate®
Find your next renter with Zillow Rental Manager. Plus, with online applications, you can quickly screen prospective tenants – for free.
$2,683/mo
Rent Zestimate®
Refinance and save
$383/mo
Est. payment
Refinancing to a lower rate could help reduce your monthly payments and save thousands over the life of the loan.
$383/mo
Est. payment
Explore your selling options
Work with a Zillow partner agent
Leverage their expertise and Zillow's premium Showcase listings to get your home seen by more buyers.
Get startedList with your own agent
Get your home in front of millions of buyers by listing it on Zillow.
Learn how to do itSell it yourself
Take full control of how buyers see your home on Zillow by listing For Sale by Owner (FSBO).
List your homeWhat's special
Modern finishesPrivate balconySpacious backyardGas cookingBeautiful greenbelt viewsSpacious game roomBuilt-in overhead storage
Zillow last checked:
Listing updated:
Listed by:
Matthew Brown 0654734 214-682-9765,
Coldwell Banker Apex, REALTORS 817-900-3226,
Steven Terrell 0721753 469-387-2544,
Coldwell Banker Apex, REALTORS
Bought with:
Sang Kim
CENTURY 21 Judge Fite Co.
Source: NTREIS,MLS#: 21003246
Facts & features
Interior
Bedrooms & bathrooms
- Bedrooms: 3
- Bathrooms: 3
- Full bathrooms: 2
- 1/2 bathrooms: 1
Primary bedroom
- Features: Dual Sinks, Walk-In Closet(s)
- Level: Second
- Dimensions: 17 x 13
Bedroom
- Features: Walk-In Closet(s)
- Level: Second
- Dimensions: 11 x 11
Bedroom
- Features: Walk-In Closet(s)
- Level: Second
- Dimensions: 12 x 12
Bonus room
- Level: Second
- Dimensions: 10 x 8
Dining room
- Level: First
- Dimensions: 10 x 10
Kitchen
- Features: Built-in Features, Walk-In Pantry
- Level: Second
- Dimensions: 10 x 15
Living room
- Level: First
- Dimensions: 13 x 12
Utility room
- Features: Utility Room
- Level: Second
- Dimensions: 7 x 6
Heating
- Central, ENERGY STAR Qualified Equipment
Cooling
- ENERGY STAR Qualified Equipment
Appliances
- Included: Dishwasher, Disposal, Gas Range, Microwave, Tankless Water Heater
- Laundry: Laundry in Utility Room
Features
- High Speed Internet, Cable TV
- Flooring: Carpet, Ceramic Tile
- Has basement: No
- Has fireplace: No
Interior area
- Total interior livable area: 2,015 sqft
Property
Parking
- Total spaces: 2
- Parking features: Garage, Garage Door Opener
- Attached garage spaces: 2
Features
- Levels: Two
- Stories: 2
- Pool features: None
- Fencing: Wood
Lot
- Size: 2,657 Square Feet
- Features: Backs to Greenbelt/Park, Sprinkler System
Details
- Parcel number: R746482
Construction
Type & style
- Home type: Townhouse
- Architectural style: Traditional
- Property subtype: Townhouse
- Attached to another structure: Yes
Materials
- Brick, Rock, Stone
- Foundation: Slab
- Roof: Composition
Condition
- Year built: 2020
Utilities & green energy
- Sewer: Public Sewer
- Water: Public
- Utilities for property: Sewer Available, Water Available, Cable Available
Community & HOA
Community
- Features: Curbs, Sidewalks, Trails/Paths, Gated
- Security: Security System, Fire Alarm, Firewall(s), Fire Sprinkler System, Gated Community, Smoke Detector(s), Security Lights
- Subdivision: Normandy Village Add
HOA
- Has HOA: Yes
- Amenities included: Maintenance Front Yard
- Services included: All Facilities, Association Management, Insurance, Maintenance Grounds
- HOA fee: $383 monthly
- HOA name: Essex Property Management
- HOA phone: 972-428-2030
Location
- Region: Lewisville
Financial & listing details
- Tax assessed value: $443,168
- Annual tax amount: $6,060
- Date on market: 8/7/2025
- Cumulative days on market: 71 days
Price history
| Date | Event | Price |
|---|---|---|
| 11/18/2025 | Sold | -- |
Source: NTREIS #21003246 Report a problem | ||
| 10/27/2025 | Pending sale | $410,000$203/sqft |
Source: NTREIS #21003246 Report a problem | ||
| 10/19/2025 | Contingent | $410,000$203/sqft |
Source: NTREIS #21003246 Report a problem | ||
| 9/30/2025 | Price change | $410,000-1.2%$203/sqft |
Source: NTREIS #21003246 Report a problem | ||
| 9/2/2025 | Price change | $415,000-2.4%$206/sqft |
Source: NTREIS #21003246 Report a problem | ||
| 8/21/2025 | Listing removed | $3,200$2/sqft |
Source: Zillow Rentals Report a problem | ||
| 8/7/2025 | Listed for sale | $425,000$211/sqft |
Source: NTREIS #21003246 Report a problem | ||
| 6/24/2025 | Listed for rent | $3,200$2/sqft |
Source: Zillow Rentals Report a problem | ||
| 8/2/2024 | Listing removed | -- |
Source: Zillow Rentals Report a problem | ||
| 6/20/2024 | Listed for rent | $3,200$2/sqft |
Source: Zillow Rentals Report a problem | ||
Public tax history
| Year | Property taxes | Tax assessment |
|---|---|---|
| 2025 | $6,060 -3.1% | $443,168 +3.8% |
| 2024 | $6,253 +11.4% | $427,046 +10% |
| 2023 | $5,610 -9.4% | $388,224 +10% |
| 2022 | $6,192 +2.7% | $352,931 +10% |
| 2021 | $6,030 +164.1% | $320,846 +183.2% |
| 2020 | $2,283 +318.4% | $113,288 +316.5% |
| 2019 | $546 | $27,203 |
Find assessor info on the county website
Neighborhood: 75077
Nearby homes
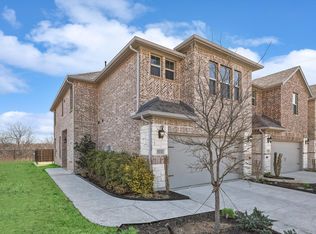
- $398,6003 bd3 ba1.8k sqft521 Hutchinson Ln, Lewisville, TX 75077Off Market
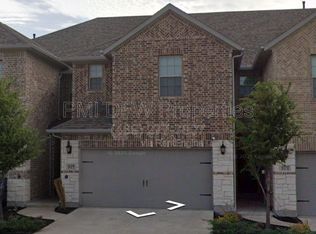
- $381,0004 bd4 ba1.9k sqft513 Hutchinson Ln, Lewisville, TX 75077Off Market

- $442,9003 bd3 ba1.9k sqft525 Hutchinson Ln, Lewisville, TX 75077Off Market
- $380,4003 bd2 ba1.7k sqft509 Hutchinson Ln, Highland Village, TX 75077Off Market
- $364,5003 bd3 ba1.7k sqft509 Hutchinson Ln, Lewisville, TX 75077Off Market
- $387,0003 bd3 ba1.9k sqft505 Hutchinson Ln, Lewisville, TX 75077Off Market
- $427,4003 bd3 ba1.9k sqft529 Hutchinson Ln, Lewisville, TX 75077Off Market
- $424,1003 bd2 ba1.9k sqft533 Hutchinson Ln, Lewisville, TX 75077Off Market
Nearby schools
GreatSchools rating
- 6/10Degan Elementary SchoolGrades: PK-5Distance: 1.4 mi
- 2/10Huffines Middle SchoolGrades: 6-8Distance: 1.1 mi
- 3/10Lewisville High SchoolGrades: 9-12Distance: 0.6 mi
Schools provided by the listing agent
- Elementary: Degan
- Middle: Huffines
- High: Lewisville
- District: Lewisville ISD
Source: NTREIS. This data may not be complete. We recommend contacting the local school district to confirm school assignments for this home.
Get a cash offer in 3 minutes
Find out how much your home could sell for in as little as 3 minutes with a no-obligation cash offer.
Estimated market value
$384,000
Get a cash offer in 3 minutes
Find out how much your home could sell for in as little as 3 minutes with a no-obligation cash offer.
Estimated market value
$384,000
- Texas
- Denton County
- Lewisville
- 75077
- 517 Hutchinson Ln
