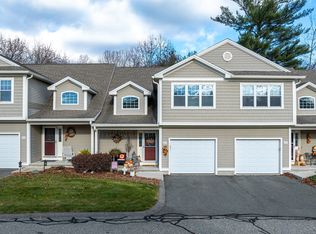
SIMPLY SPECTACULAR-LIKE A PAGE FROM A MAGAZINE! Sitting within a perfectly manicured gated community, Pondview 402 will impress like no other! This spacious open floor plan w/ gleaming hardwood floors has been renovated for maximum luxury and enjoyment. The past two years were busy- the kitchen shines w/ new quartz counters, white cabs, SS appliances, fresh tile back splash and fancy fixtures. The addition of floor to ceiling stone accents the cozy gas FP and the remodeled 1/2 lav features marble flooring! The 2nd floor of this stunning unit starts with your accent up the wide staircase past the pretty palladium and chandelier. All 3 BR's feature HW floors, the master also includes a huge walk-in closet & master bath with double vanity sinks. A 2nd full bath and laundry also grace this level. If you are looking for that man town moment, we have that covered too- complete w/ bar and buffet counter! A picture is worth a thousand words, please enjoy scrolling through. See you soon!
Sold for $384,000
$384,000
517 Ideal Ln #402, Ludlow, MA 01056
3beds
1,564sqft
Condominium, Townhouse
Built in 2006
-- sqft lot
$416,900 Zestimate®
$246/sqft
$2,454 Estimated rent
Home value
$416,900
$396,000 - $438,000
$2,454/mo
Zestimate® history
Owner options
List your home for rent
$2,454/mo
Rent Zestimate®
Find your next renter with Zillow Rental Manager. Plus, with online applications, you can quickly screen prospective tenants – for free.
$2,454/mo
Rent Zestimate®
Refinance and save
$2,879/mo
Est. payment
Refinancing to a lower rate could help reduce your monthly payments and save thousands over the life of the loan.
$2,879/mo
Est. payment
Explore your selling options
Work with a Zillow partner agent
Leverage their expertise and Zillow's premium Showcase listings to get your home seen by more buyers.
Get startedList with your own agent
Get your home in front of millions of buyers by listing it on Zillow.
Learn how to do itSell it yourself
Take full control of how buyers see your home on Zillow by listing For Sale by Owner (FSBO).
List your homeWhat's special
Cozy gas fpNew quartz countersBuffet counterSpacious open floor planFresh tile back splashMarble flooringWhite cabs
Zillow last checked:
Listing updated:
Listed by:
Christine Ferris 413-364-8019,
Ideal Real Estate Services, Inc. 413-583-8882
Bought with:
Heather A. Goncalves
Grace Group Realty, LLC
Source: MLS PIN,MLS#: 73140752
Facts & features
Interior
Bedrooms & bathrooms
- Bedrooms: 3
- Bathrooms: 3
- Full bathrooms: 2
- 1/2 bathrooms: 1
- Main level bathrooms: 1
Primary bedroom
- Features: Bathroom - Full, Walk-In Closet(s), Flooring - Hardwood
- Level: Second
Bedroom 2
- Features: Flooring - Hardwood
- Level: Second
Bedroom 3
- Features: Flooring - Hardwood
- Level: Second
Primary bathroom
- Features: Yes
Bathroom 1
- Features: Bathroom - Half, Flooring - Marble
- Level: Main,First
Bathroom 2
- Features: Bathroom - Full, Bathroom - Double Vanity/Sink, Bathroom - With Tub & Shower, Flooring - Stone/Ceramic Tile
- Level: Second
Bathroom 3
- Features: Bathroom - Full, Bathroom - With Tub & Shower, Flooring - Stone/Ceramic Tile
- Level: Second
Dining room
- Features: Flooring - Hardwood, Open Floorplan, Slider
- Level: First
Family room
- Features: Flooring - Laminate, Wet Bar, Recessed Lighting
- Level: Basement
Kitchen
- Features: Flooring - Hardwood, Pantry, Countertops - Stone/Granite/Solid, Kitchen Island, Cabinets - Upgraded, Open Floorplan, Remodeled, Stainless Steel Appliances, Storage
- Level: Main,First
Living room
- Features: Ceiling Fan(s), Flooring - Hardwood, Open Floorplan
- Level: Main,First
Heating
- Forced Air, Natural Gas
Cooling
- Central Air
Appliances
- Included: Range, Dishwasher, Disposal, Microwave, Refrigerator, Washer, Dryer
- Laundry: Electric Dryer Hookup, Washer Hookup, Second Floor, In Unit
Features
- Flooring: Tile, Marble, Hardwood
- Has basement: Yes
- Number of fireplaces: 1
- Fireplace features: Living Room
- Common walls with other units/homes: 2+ Common Walls
Interior area
- Total structure area: 1,564
- Total interior livable area: 1,564 sqft
Property
Parking
- Total spaces: 2
- Parking features: Attached, Garage Door Opener, Assigned, Guest, Paved
- Attached garage spaces: 1
- Uncovered spaces: 1
Features
- Entry location: Unit Placement(Street)
- Patio & porch: Porch, Patio
- Exterior features: Porch, Patio, Rain Gutters, Professional Landscaping, Sprinkler System
- Waterfront features: Lake/Pond, Walk to, 0 to 1/10 Mile To Beach, Beach Ownership(Public)
Details
- Parcel number: 4908344
- Zoning: res
Construction
Type & style
- Home type: Townhouse
- Property subtype: Condominium, Townhouse
Materials
- Frame
- Roof: Shingle
Condition
- Year built: 2006
Utilities & green energy
- Electric: Circuit Breakers
- Sewer: Public Sewer
- Water: Public
- Utilities for property: for Gas Range, Washer Hookup
Green energy
- Energy efficient items: Thermostat
Community & HOA
Community
- Features: Shopping, Golf, Medical Facility, Highway Access, House of Worship, Private School, Public School
- Security: Security Gate, Security System
HOA
- Services included: Water, Sewer, Insurance, Maintenance Structure, Road Maintenance, Maintenance Grounds, Snow Removal
- HOA fee: $337 monthly
Location
- Region: Ludlow
Financial & listing details
- Price per square foot: $246/sqft
- Tax assessed value: $302,000
- Annual tax amount: $5,892
- Date on market: 1/20/2026
- Exclusions: Curtain Rods In Master Br And Lr. Wall Mount Tv's Except Lr, Sonos Sound Bar In Lr.
Price history
| Date | Event | Price |
|---|---|---|
| 8/30/2023 | Sold | $384,000+3.8%$246/sqft |
Source: MLS PIN #73140752 Report a problem | ||
| 7/26/2023 | Listed for sale | $369,900+34.5%$237/sqft |
Source: MLS PIN #73140752 Report a problem | ||
| 3/12/2020 | Sold | $275,000+0%$176/sqft |
Source: Public Record Report a problem | ||
| 2/16/2016 | Listing removed | $1,800$1/sqft |
Source: Ideal Real Estate Services, Inc. #71928142 Report a problem | ||
| 2/10/2016 | Listed for rent | $1,800$1/sqft |
Source: Ideal Real Estate Services, Inc. #71928142 Report a problem | ||
| 2/22/2008 | Sold | $274,900$176/sqft |
Source: Public Record Report a problem | ||
Public tax history
| Year | Property taxes | Tax assessment |
|---|---|---|
| 2025 | $5,765 -3.3% | $332,300 +0.8% |
| 2024 | $5,961 +1.2% | $329,500 +9.1% |
| 2023 | $5,892 +11% | $302,000 +13.7% |
| 2022 | $5,307 +1.6% | $265,500 +7.1% |
| 2021 | $5,224 +3.5% | $247,800 +1.3% |
| 2020 | $5,046 +7% | $244,700 +2.8% |
| 2019 | $4,717 +5.5% | $238,000 +1.2% |
| 2018 | $4,471 +6% | $235,200 +3.3% |
| 2017 | $4,219 -10.8% | $227,700 -12.7% |
| 2016 | $4,728 | $260,800 |
Find assessor info on the county website
Neighborhood: 01056
Nearby homes
- $364,5002 bd3 ba1.4k sqft517 Ideal Ln UNIT 205, Ludlow, MA 01056Sold
- $379,0003 bd3 ba1.6k sqft517 Ideal Ln UNIT 203, Ludlow, MA 01056Sold

- $495,0003 bd3 ba2.7k sqft517 Ideal Ln UNIT 401, Ludlow, MA 01056Sold
- $420,0002 bd2 ba1.5k sqft517 Ideal Ln #501, Ludlow, MA 01056Sold

- $389,9003 bd3 ba2.3k sqft517 Ideal Ln UNIT 602, Ludlow, MA 01056Sold
- $375,0003 bd3 ba1.8k sqft517 Ideal Ln #610, Ludlow, MA 01056Sold
- $392,0003 bd3 ba1.7k sqft517 Ideal Ln #611, Ludlow, MA 01056Sold
- $367,1002 bd2 ba1.4k sqft517 Ideal Ln UNIT 303, Ludlow, MA 01056Off Market
Nearby schools
GreatSchools rating
- 4/10Harris Brook Elementary SchoolGrades: 2-5Distance: 0.6 mi
- 4/10Paul R Baird Middle SchoolGrades: 6-8Distance: 0.9 mi
- 4/10Ludlow Senior High SchoolGrades: 9-12Distance: 0.6 mi


Get pre-qualified for a loan
At Zillow Home Loans, we can pre-qualify you in as little as 5 minutes with no impact to your credit score.An equal housing lender. NMLS #10287.
Sell for more on Zillow
Get a Zillow Showcase℠ listing at no additional cost and you could sell for .
$416,900
2% more
+$8,338
With Zillow Showcase(estimated)
$425,238
- Massachusetts
- Hampden County
- Ludlow
- 01056
- 517 Ideal Ln Unit 402
Nearby cities
Nearby zip codes
Other Ludlow Topics
