Welcome to this stunning home in Indigo Bay, where high-end finishes, flexible living spaces, and resort-style amenities await. A large, welcoming front porch and decorative driveway invite you in, setting the tone for the craftsmanship inside. Step through the grand foyer into a home with soaring ceilings and thoughtfully designed spaces. A formal dining room/flex room/office with tray ceiling and barn doors on both sides offers privacy and versatility. The gourmet kitchen is a showstopper, featuring quartz countertops, subway tile backsplash, stainless steel appliances, a hooded gas range, farmhouse sink, and a massive center island with pendant lighting and a breakfast bar. Enjoy added convenience with a butler's pantry and a walk-in pantry for extra storage. The spacious family room boasts a fireplace, perfect for cozy evenings, and the adjacent dining area flows seamlessly to the screened porch, overlooking a fenced, beautifully landscaped backyard. The main floor owner's suite is a true retreat, with tray ceiling and ceiling fan, TWO walk-in closets, and a luxurious ensuite bath featuring a tile walk-in shower, garden tub, dual vanities with separate sinks, and a linen closet. Two more main floor bedrooms offer double closets and share a full bathroom, while a convenient half bath serves guests. The laundry room includes a utility sink and additional storage. Upstairs, discover a large bedroom with a huge walk-in closet, a loft area, a full bath, and an expansive bonus room/5th bedroom, ideal for a media room, gym, or playroom. Ample attic storage and a garage with additional storage space complete the home. Located in the desirable gated community of Indigo Bay, residents enjoy access to a private lake with kayak and paddle board launch, fitness center, clubhouse, dog park, pickleball and basketball courts, and sidewalk-lined streets. Why wait for new construction? This feature-packed, move-in-ready home offers everything you need-schedule your tour today!
Sold for $605,000
$605,000
517 Indigo Bay Circle Willbrook LOT 88, Myrtle Beach, SC 29579
4beds
3,290sqft
Single Family Residence
Built in 2022
0.26 Acres Lot
$600,600 Zestimate®
$184/sqft
$3,146 Estimated rent
Home value
$600,600
$565,000 - $643,000
$3,146/mo
Zestimate® history
Owner options
List your home for rent
$3,146/mo
Rent Zestimate®
Find your next renter with Zillow Rental Manager. Plus, with online applications, you can quickly screen prospective tenants – for free.
$3,146/mo
Rent Zestimate®
Refinance and save
$3,522/mo
Est. payment
Refinancing to a lower rate could help reduce your monthly payments and save thousands over the life of the loan.
$3,522/mo
Est. payment
Explore your selling options
Work with a Zillow partner agent
Leverage their expertise and Zillow's premium Showcase listings to get your home seen by more buyers.
Get startedList with your own agent
Get your home in front of millions of buyers by listing it on Zillow.
Learn how to do itSell it yourself
Take full control of how buyers see your home on Zillow by listing For Sale by Owner (FSBO).
List your homeWhat's special
Utility sinkGarden tubFarmhouse sinkLarge welcoming front porchMassive center islandWalk-in pantrySpacious family room
Zillow last checked:
Listing updated:
Listed by:
Greg Harrelson Sales Team 843-457-7816,
Century 21 The Harrelson Group,
Jennifer D Ford 803-804-3403,
Century 21 The Harrelson Group
Bought with:
Ashley C DeLong, 89541
RE/MAX Southern Shores
Source: CCAR,MLS#: 2519004 Originating MLS: Coastal Carolinas Association of Realtors
Originating MLS: Coastal Carolinas Association of RealtorsFacts & features
Interior
Bedrooms & bathrooms
- Bedrooms: 4
- Bathrooms: 4
- Full bathrooms: 3
- 1/2 bathrooms: 1
Rooms
- Room types: Bonus Room, Foyer, Loft, Utility Room
Dining room
- Features: Tray Ceiling(s), Separate/Formal Dining Room
Family room
- Features: Ceiling Fan(s), Fireplace
Kitchen
- Features: Breakfast Bar, Kitchen Exhaust Fan, Kitchen Island, Pantry, Stainless Steel Appliances, Solid Surface Counters
Other
- Features: Bedroom on Main Level, Entrance Foyer, Loft, Utility Room
Heating
- Central, Electric, Gas
Cooling
- Central Air
Appliances
- Included: Dishwasher, Disposal, Microwave, Range, Range Hood
- Laundry: Washer Hookup
Features
- Attic, Fireplace, Pull Down Attic Stairs, Permanent Attic Stairs, Split Bedrooms, Breakfast Bar, Bedroom on Main Level, Entrance Foyer, Kitchen Island, Loft, Stainless Steel Appliances, Solid Surface Counters
- Flooring: Carpet, Laminate, Tile
- Doors: Insulated Doors
- Attic: Pull Down Stairs,Permanent Stairs
- Has fireplace: Yes
Interior area
- Total structure area: 4,108
- Total interior livable area: 3,290 sqft
Property
Parking
- Total spaces: 6
- Parking features: Attached, Garage, Two Car Garage, Garage Door Opener
- Attached garage spaces: 2
Features
- Levels: Two
- Stories: 2
- Patio & porch: Rear Porch, Front Porch
- Exterior features: Sprinkler/Irrigation, Porch
- Pool features: Community, Outdoor Pool
Lot
- Size: 0.26 Acres
- Dimensions: 71 x 166 x 70 x 157
- Features: Outside City Limits, Rectangular, Rectangular Lot
Details
- Additional parcels included: ,
- Parcel number: 39712010019
- Zoning: Res
- Special conditions: None
Construction
Type & style
- Home type: SingleFamily
- Property subtype: Single Family Residence
Materials
- Brick Veneer, Block, HardiPlank Type, Wood Frame
- Foundation: Brick/Mortar, Other, Slab
Condition
- Resale
- Year built: 2022
Details
- Warranty included: Yes
Utilities & green energy
- Water: Public
- Utilities for property: Cable Available, Electricity Available, Natural Gas Available, Phone Available, Sewer Available, Underground Utilities, Water Available
Green energy
- Energy efficient items: Doors, Windows
Community & HOA
Community
- Features: Clubhouse, Golf Carts OK, Gated, Recreation Area, Long Term Rental Allowed, Pool
- Security: Gated Community, Smoke Detector(s)
- Subdivision: Indigo Bay
HOA
- Has HOA: Yes
- Amenities included: Clubhouse, Gated, Owner Allowed Golf Cart, Owner Allowed Motorcycle, Pet Restrictions, Tenant Allowed Golf Cart, Tenant Allowed Motorcycle
- Services included: Common Areas, Legal/Accounting, Pool(s), Recreation Facilities, Trash
- HOA fee: $110 monthly
Location
- Region: Myrtle Beach
Financial & listing details
- Price per square foot: $184/sqft
- Date on market: 8/5/2025
- Listing terms: Cash,Conventional,FHA,VA Loan
- Electric utility on property: Yes
Price history
| Date | Event | Price |
|---|---|---|
| 9/12/2025 | Sold | $605,000-4%$184/sqft |
Source:  CCAR #2519004 Report a problem CCAR #2519004 Report a problem | ||
| 8/12/2025 | Contingent | $629,900$191/sqft |
Source: CCAR #2519004 Report a problem | ||
| 8/5/2025 | Listed for sale | $629,900+5%$191/sqft |
Source: CCAR #2519004 Report a problem | ||
| 9/22/2022 | Sold | $600,000-3.4%$182/sqft |
Source: CCAR #2206968 Report a problem | ||
| 8/24/2022 | Pending sale | $620,800$189/sqft |
Source: CCAR #2206968 Report a problem | ||
| 8/7/2022 | Price change | $620,8000%$189/sqft |
Source: CCAR #2206968 Report a problem | ||
| 6/15/2022 | Price change | $620,900-2.4%$189/sqft |
Source: CCAR #2206968 Report a problem | ||
| 6/2/2022 | Price change | $635,900-3.6%$193/sqft |
Source: CCAR #2206968 Report a problem | ||
| 4/28/2022 | Price change | $659,900+0.1%$201/sqft |
Source: CCAR #2206968 Report a problem | ||
| 4/4/2022 | Listed for sale | $659,400$200/sqft |
Source: CCAR #2206968 Report a problem | ||
Public tax history
Tax history is unavailable.
Neighborhood: Carolina Forest
Nearby homes

- $562,2004 bd3 ba2.6k sqft515 Indigo Bay Circle Trillium 2 #PENTHOUSE 2, Myrtle Beach, SC 29579Off Market
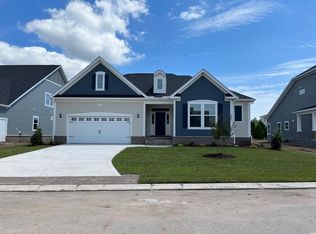
- $525,8003 bd2 ba2.3k sqft511 Indigo Bay Circle Ocean Isle #1-LOT 90, Myrtle Beach, SC 29579Off Market
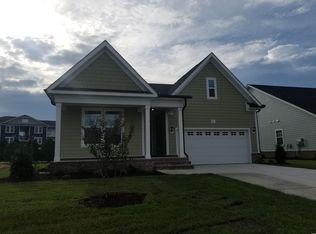
- $492,6003 bd3 ba2.5k sqft525 Indigo Bay Circle Belair LOT 86, Myrtle Beach, SC 29579Off Market
- $654,0005 bd4 ba3.4k sqft507 Indigo Bay Circle Ashfield #2-LOT 91, Myrtle Beach, SC 29579Off Market

- $522,3004 bd3 ba2.6k sqft5001 Azul Loop LOT 107, Myrtle Beach, SC 29579Off Market
- $563,2004 bd3 ba2.8k sqft5000 Azul Loop Oceana LOT 120, Myrtle Beach, SC 29579Off Market
- $495,0004 bd3 ba2.8k sqft5000 Azul Loop, Myrtle Beach, SC 29579Sold
- $576,6554 bd3 ba2.7k sqft8005 Lotus Dr LOT 259, Myrtle Beach, SC 29579Sold
Nearby schools
GreatSchools rating
- 10/10River Oaks Elementary SchoolGrades: PK-5Distance: 1.2 mi
- 8/10Ten Oaks MiddleGrades: 6-8Distance: 0.9 mi
- 7/10Carolina Forest High SchoolGrades: 9-12Distance: 4.7 mi
Schools provided by the listing agent
- Elementary: Ocean Bay Elementary School
- Middle: Ten Oaks Middle
- High: Carolina Forest High School
Source: CCAR. This data may not be complete. We recommend contacting the local school district to confirm school assignments for this home.


Get pre-qualified for a loan
At Zillow Home Loans, we can pre-qualify you in as little as 5 minutes with no impact to your credit score.An equal housing lender. NMLS #10287.
Sell for more on Zillow
Get a Zillow Showcase℠ listing at no additional cost and you could sell for .
$600,600
2% more
+$12,012
With Zillow Showcase(estimated)
$612,612
- South Carolina
- Horry County
- Myrtle Beach
- 29579
- Carolina Forest
- 517 Indigo Bay Circle Willbrook LOT 88
Nearby cities
Nearby neighborhoods
Nearby zip codes
Other Myrtle Beach Topics
