Skip main navigation
Sold for $1,165,000
  • $1,165,000

    517 Island View Dr, Fernandina Beach, FL 32034

    4beds
    3,113sqft
    Single Family Residence
    Built in 2025
    0.25 Acres Lot
    $1,164,800 Zestimate®
    $374/sqft
    $4,707 Estimated rent

    Home value

    $1,164,800

    $1.11M - $1.22M

    $4,707/mo

    Zestimate® history
    Loading
    Loading...

    Owner options

    List your home for rent

    $4,707/mo

    Rent Zestimate®

    Find your next renter with Zillow Rental Manager. Plus, with online applications, you can quickly screen prospective tenants – for free.

    Learn more

    $4,707/mo

    Rent Zestimate®

    Refinance and save

    $10,497/mo

    Est. payment

    Refinancing to a lower rate could help reduce your monthly payments and save thousands over the life of the loan.

    See today's rates

    $10,497/mo

    Est. payment

    Explore your selling options

    Work with a Zillow partner agent

    Leverage their expertise and Zillow's premium Showcase listings to get your home seen by more buyers.

    Get started

    List with your own agent

    Get your home in front of millions of buyers by listing it on Zillow.

    Learn how to do it

    Sell it yourself

    Take full control of how buyers see your home on Zillow by listing For Sale by Owner (FSBO).

    List your home

    What's special

    Room for a poolJet-black islandCalcutta lazza quartz countertopsFenced backyardCoastal trim packageGe profile appliance packageWalk-in pantry
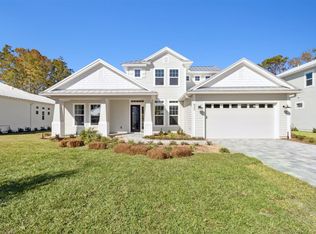
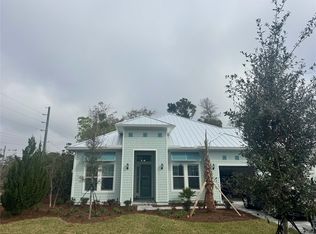
    NEW CONSTRUCTION awaits you in this Coastal Craftsman that is second to none! 517 ISLAND VIEW DRIVE is totally decked out w/ upgrades and is ready for your immediate move in. Absolutely brimming w/ improvements and custom selections, you will surely be impressed by this gem: picturesque FIRST FLOOR living featuring 12' volume ceilings accented w/ a coastal trim package and Mowhawk Seaside Summer Tradewinds Oak floors throughout; Chef's Kitchen w/ Calcutta Lazza Quartz Countertops, replete w/ stacked 42" Kindsdale Maple Linen Cabinets and Jet-Black Island- all accented w/ brushed gold pulls & hardware; 36" (5) Burner Gas Range and GE Profile appliance package; seamless Laundry/Utility Space to Coffee Bar/Butlers Pantry, coupled w/ a walk-in pantry & garage entry drop-zone/mud bench; and a Owner's Suite that sets a new benchmark at 17'x15' and a colossal walk-in closet boasting all new built-ins, plus the his & her dual shower and vanities. Moving upstairs, the upgraded selections continue w/ a game room / flex space & coffee/wine quartz-top bar; (3) guest suites featuring one ensuite and a shared bath among the remaining guest quarters; all baths equipped w/ Kinsdale Cabinets and Viatera Counter Tops. Additional features that must not be overlooked include the oversized (3) bay garage w/ height for car lifts, the abundance of transom windows that provide for endless natural light; 8kW Carrier HVAC system and spray foam insulation; tankless, on demand water heater; fenced backyard, w/ room for a pool and a pre-plumbed & piped outdoor patio & living space ready for your summer kitchen addition. This is custom built home that you do not want to miss and certainly do not have to wait to build for yourself!

    Zillow last checked:

    Listing updated:

    Listed by:

    Brett Aroneck 904-514-1247,

    KELLER WILLIAMS REALTY / FB OFFICE

    Bought with:

    Jenny Schaffer, 3347104

    SUMMER HOUSE REALTY

    Source: AINCAR,MLS#: 115982MLS LogoOriginating MLS: Amelia Island-Nassau County Assoc of Realtors Inc

    Facts & features

    Interior

    Bedrooms & bathrooms
    • Bedrooms: 4
    • Bathrooms: 4
    • Full bathrooms: 3
    • Partial bathrooms: 1
    Primary bedroom
    • Description: Flooring: Wood
    • Level: Main
    • Dimensions: 17x15
    Bedroom
    • Description: Flooring: Tile
    • Level: Upper
    • Dimensions: 12x12
    Bedroom
    • Description: Flooring: Wood
    • Level: Main
    • Dimensions: 11x12
    Bonus room
    • Description: Flooring: Wood
    • Level: Main
    • Dimensions: 18x15
    Dining room
    • Description: Flooring: Wood
    • Level: Main
    • Dimensions: 13x15
    Great room
    • Description: Flooring: Wood
    • Level: Upper
    • Dimensions: 12x12
    Kitchen
    • Description: Flooring: Wood
    • Level: Main
    • Dimensions: 13x15
    Living room
    • Description: Flooring: Wood
    • Level: Main
    • Dimensions: 18x20
    Office
    • Description: Flooring: Wood
    • Level: Main
    • Dimensions: 12x15
    Heating
    • Heat Pump
    Cooling
    • Heat Pump
    Appliances
    • Included: Some Gas Appliances, Dryer, Dishwasher, Disposal, Microwave, Oven, Refrigerator, Stove, Washer, Wine Cooler
    Features
    • Split Bedrooms, Cable TV
    • Windows: Vinyl
    Interior area
    • Total structure area: 3,113
    • Total interior livable area: 3,113 sqft

    Property

    Parking
    • Total spaces: 3
    • Parking features: Driveway, Three Car Garage, Three or more Spaces, On Street, Garage Door Opener
    • Garage spaces: 3
    • Has uncovered spaces: Yes
    Features
    • Levels: Two
    • Stories: 2
    • Patio & porch: Rear Porch, Covered, Front Porch, Patio
    • Exterior features: Fence, Sprinkler/Irrigation
    • Pool features: None
    Lot
    • Size: 0.25 Acres
    • Dimensions: .25
    Details
    • Parcel number: 000030044200030000
    • Zoning: R-1
    • Special conditions: None

    Construction

    Type & style
    • Home type: SingleFamily
    • Architectural style: Two Story
    • Property subtype: Single Family Residence
    Materials
    • Fiber Cement, Frame
    • Roof: Metal
    Condition
    • Resale
    • Year built: 2025
    Details
    • Builder name: Artisan

    Utilities & green energy

    • Sewer: Public Sewer
    • Water: Multiple Meters, Public
    • Utilities for property: Cable Available
    Green energy
    • Energy efficient items: Insulation

    Community & HOA

    Community
    • Features: Gated
    • Security: Security System, Gated Community
    • Subdivision: Island View
    HOA
    • Has HOA: Yes
    • HOA fee: $2,650 annually
    Location
    • Region: Fernandina Beach

    Financial & listing details

    • Price per square foot: $374/sqft
    • Date on market: 5/6/2026
    • Cumulative days on market: 3 days
    • Listing terms: Cash,Conventional,VA Loan
    • Road surface type: Paved

    Price history

    DateEventPrice
    5/28/2026Sold$1,165,000$374/sqft
    Source: AINCAR #115982 Report a problem
    5/8/2026Pending sale$1,165,000$374/sqft
    Source: AINCAR #115982 Report a problem
    5/6/2026Listed for sale$1,165,000$374/sqft
    Source: AINCAR #115982 Report a problem

    Public tax history

    Tax history is unavailable.

    Neighborhood: 32034

    Nearby schools

    GreatSchools rating
    Get a cash offer in 3 minutes
    Find out how much your home could sell for in as little as 3 minutes with a no-obligation cash offer.
    Estimated market value
    $1,164,800
    Get a cash offer in 3 minutes
    Find out how much your home could sell for in as little as 3 minutes with a no-obligation cash offer.
    Estimated market value
    $1,164,800