Step into timeless charm with this 3-bedroom, 1-bath 1920s beauty, thoughtfully updated while preserving its original character. Inside, you’ll find gorgeous hardwood floors and shiplap walls that add warmth and texture, along with built-in details that showcase the craftsmanship of the era. The updated kitchen is both stylish and functional, featuring stainless steel appliances, granite counters, a butcher block island, and generous storage. Modern conveniences include updated electrical and plumbing, a tankless gas hot water heater, and a laundry room with a brand-new dog wash station. With two spacious living areas, one boasting a decorative fireplace and built-ins, there’s plenty of room to relax and entertain. Enjoy the outdoors year-round from the screened-in back porch, overlooking a large lot with mature trees. This home combines vintage character with modern updates in all the right places—making it a true gem ready for its next chapter.
Sold
Price Unknown
517 Jeanette St, Abilene, TX 79602
3beds
2,116sqft
Single Family Residence
Built in 1926
10,497 Square Feet Lot
$171,800 Zestimate®
$--/sqft
$2,667 Estimated rent
Home value
$171,800
$161,000 - $184,000
$2,667/mo
Zestimate® history
Owner options
List your home for rent
$2,667/mo
Rent Zestimate®
Find your next renter with Zillow Rental Manager. Plus, with online applications, you can quickly screen prospective tenants – for free.
$2,667/mo
Rent Zestimate®
Refinance and save
Refinancing to a lower rate could help reduce your monthly payments and save thousands over the life of the loan.
Explore your selling options
Work with a Zillow partner agent
Leverage their expertise and Zillow's premium Showcase listings to get your home seen by more buyers.
Get startedList with your own agent
Get your home in front of millions of buyers by listing it on Zillow.
Learn how to do itSell it yourself
Take full control of how buyers see your home on Zillow by listing For Sale by Owner (FSBO).
List your homeWhat's special
Decorative fireplaceGorgeous hardwood floorsStainless steel appliancesGranite countersButcher block islandGenerous storageShiplap walls
Zillow last checked:
Listing updated:
Listed by:
Tonya Harbin 0565908,
Real Broker, LLC.
Bought with:
Karie Zonker
KW SYNERGY*
Source: NTREIS,MLS#: 21056647
Facts & features
Interior
Bedrooms & bathrooms
- Bedrooms: 3
- Bathrooms: 1
- Full bathrooms: 1
Primary bedroom
- Level: First
- Dimensions: 15 x 14
Bedroom
- Level: First
- Dimensions: 12 x 13
Bedroom
- Level: First
- Dimensions: 16 x 12
Dining room
- Features: Built-in Features
- Level: First
- Dimensions: 12 x 11
Kitchen
- Features: Breakfast Bar, Built-in Features, Eat-in Kitchen, Kitchen Island, Stone Counters
- Level: First
- Dimensions: 15 x 12
Laundry
- Level: First
- Dimensions: 14 x 12
Living room
- Features: Built-in Features
- Level: First
- Dimensions: 19 x 15
Living room
- Level: First
- Dimensions: 17 x 12
Heating
- Natural Gas
Cooling
- Central Air, Ceiling Fan(s), Electric
Appliances
- Included: Dishwasher, Electric Range, Refrigerator, Tankless Water Heater
Features
- Built-in Features, Decorative/Designer Lighting Fixtures, Eat-in Kitchen, Granite Counters, High Speed Internet, Natural Woodwork, Walk-In Closet(s)
- Flooring: Luxury Vinyl Plank, Wood
- Has basement: No
- Number of fireplaces: 1
- Fireplace features: Decorative
Interior area
- Total interior livable area: 2,116 sqft
Property
Parking
- Parking features: Open
- Has uncovered spaces: Yes
Features
- Levels: One
- Stories: 1
- Patio & porch: Screened, Covered
- Pool features: None
- Fencing: Chain Link
Lot
- Size: 10,497 Square Feet
- Features: Few Trees
Details
- Parcel number: 64530
Construction
Type & style
- Home type: SingleFamily
- Architectural style: Traditional,Detached
- Property subtype: Single Family Residence
Materials
- Foundation: Pillar/Post/Pier
- Roof: Composition
Condition
- Year built: 1926
Utilities & green energy
- Sewer: Public Sewer
- Water: Public
- Utilities for property: Sewer Available, Water Available
Community & HOA
Community
- Subdivision: Ot Abilene
HOA
- Has HOA: No
Location
- Region: Abilene
Financial & listing details
- Tax assessed value: $166,453
- Annual tax amount: $3,831
- Date on market: 9/12/2025
- Cumulative days on market: 126 days
- Listing terms: Cash,Conventional
Price history
| Date | Event | Price |
|---|---|---|
| 2/23/2026 | Sold | -- |
Source: NTREIS #21056647 Report a problem | ||
| 2/6/2026 | Pending sale | $175,000$83/sqft |
Source: NTREIS #21056647 Report a problem | ||
| 1/17/2026 | Contingent | $175,000$83/sqft |
Source: NTREIS #21056647 Report a problem | ||
| 11/4/2025 | Price change | $175,000-5.4%$83/sqft |
Source: NTREIS #21056647 Report a problem | ||
| 10/3/2025 | Price change | $185,000-5.1%$87/sqft |
Source: NTREIS #21056647 Report a problem | ||
| 9/12/2025 | Listed for sale | $195,000+35.9%$92/sqft |
Source: NTREIS #21056647 Report a problem | ||
| 12/27/2021 | Sold | -- |
Source: NTREIS #14703102 Report a problem | ||
| 12/7/2021 | Pending sale | $143,500$68/sqft |
Source: NTREIS #14703102 Report a problem | ||
| 11/18/2021 | Contingent | $143,500$68/sqft |
Source: NTREIS #14703102 Report a problem | ||
| 11/3/2021 | Listed for sale | $143,500+24.8%$68/sqft |
Source: NTREIS #14703102 Report a problem | ||
| 9/3/2021 | Sold | -- |
Source: Agent Provided Report a problem | ||
| 7/21/2021 | Pending sale | $115,000$54/sqft |
Source:  Berkshire Hathaway HomeServices #14628426 Report a problem Berkshire Hathaway HomeServices #14628426 Report a problem | ||
| 7/20/2021 | Listed for sale | $115,000+75.6%$54/sqft |
Source: Berkshire Hathaway HomeServices #14628426 Report a problem | ||
| 10/12/2016 | Sold | -- |
Source: Agent Provided Report a problem | ||
| 8/31/2016 | Pending sale | $65,500$31/sqft |
Source: RE/MAX OF ABILENE #13301608 Report a problem | ||
| 7/25/2016 | Price change | $65,500-6.4%$31/sqft |
Source: RE/MAX OF ABILENE #13301608 Report a problem | ||
| 4/21/2016 | Price change | $70,000-9%$33/sqft |
Source: RE/MAX OF ABILENE #13301608 Report a problem | ||
| 2/4/2016 | Price change | $76,900-3.8%$36/sqft |
Source: RE/MAX OF ABILENE #13301608 Report a problem | ||
| 1/15/2016 | Listed for sale | $79,900+70%$38/sqft |
Source: RE/MAX OF ABILENE #13301608 Report a problem | ||
| 2/4/2011 | Listing removed | $47,000$22/sqft |
Source: isNowListed.com Report a problem | ||
| 10/29/2010 | Listed for sale | $47,000-36.5%$22/sqft |
Source: Fannie Mae Report a problem | ||
| 10/18/2010 | Sold | -- |
Source: Public Record Report a problem | ||
| 9/3/2009 | Price change | $74,000-5.1%$35/sqft |
Source: NCI #11261393 Report a problem | ||
| 8/14/2009 | Listed for sale | $78,000$37/sqft |
Source: Hatchett & Company Real Estate #11224003 Report a problem | ||
| 6/21/2009 | Listing removed | $78,000$37/sqft |
Source: Homes.com #11185822 Report a problem | ||
| 4/18/2009 | Listed for sale | $78,000$37/sqft |
Source: Homes.com #11185822 Report a problem | ||
Public tax history
| Year | Property taxes | Tax assessment |
|---|---|---|
| 2025 | $2,136 -10.2% | $166,453 +4.7% |
| 2024 | $2,378 +8.5% | $158,947 +4.5% |
| 2023 | $2,192 -37.6% | $152,169 +10% |
| 2022 | $3,512 | $138,335 +168.8% |
| 2021 | -- | $51,466 +10% |
| 2020 | $788 +2.1% | $46,787 +2.3% |
| 2019 | $772 -33.9% | $45,723 +0.3% |
| 2018 | $1,169 | $45,581 +0.5% |
| 2017 | $1,169 +6.7% | $45,358 +3% |
| 2016 | $1,095 +4.8% | $44,044 +0.9% |
| 2015 | $1,044 | $43,663 +1.3% |
| 2014 | $1,044 | $43,090 +1.3% |
| 2013 | -- | $42,522 +1.6% |
| 2012 | -- | $41,871 +0.1% |
| 2011 | -- | $41,840 -40.9% |
| 2010 | -- | $70,763 +1.1% |
| 2009 | -- | $69,976 |
| 2008 | -- | $69,976 +87% |
| 2007 | -- | $37,421 +11.2% |
| 2006 | -- | $33,641 +1.1% |
| 2005 | -- | $33,280 +2.2% |
| 2004 | -- | $32,560 +1.1% |
| 2003 | -- | $32,199 |
Find assessor info on the county website
Neighborhood: Original Town
Nearby homes
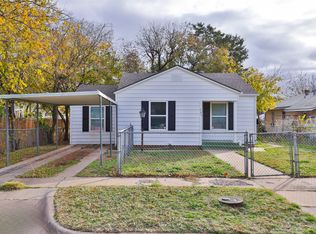
- $--3 bd1 ba1k sqft525 Jeanette St, Abilene, TX 79602Sold
- $97,0001 bd1 ba800 sqft1641 S 5th St APT 3, Abilene, TX 79602Off Market
- $97,0001 bd1 ba800 sqft1641 S 5th St APT 6, Abilene, TX 79602Off Market
- $--1 bd1 ba800 sqft1641 S 5th St APT 5, Abilene, TX 79602Off Market
- $100,195-- bd2 ba1.4k sqft1640 S 6th St, Abilene, TX 79602Off Market
- $--3 bd2 ba1.9k sqft510 Peach St, Abilene, TX 79602Sold
- $189,4473 bd3 ba1.8k sqft536 Peach St, Abilene, TX 79602Off Market
- $--4 bd1 ba1.6k sqft502 Peach St, Abilene, TX 79602Sold
Nearby schools
GreatSchools rating
- 3/10Bowie Elementary SchoolGrades: K-5Distance: 1.4 mi
- 3/10Madison Middle SchoolGrades: 6-8Distance: 2.4 mi
- 5/10Cooper High SchoolGrades: 9-12Distance: 2.7 mi
Schools provided by the listing agent
- Elementary: Jose Alcorta Sr.
- Middle: Madison
- High: Cooper
- District: Abilene ISD
Source: NTREIS. This data may not be complete. We recommend contacting the local school district to confirm school assignments for this home.
- Texas
- Taylor County
- Abilene
- 79602
- Original Town
- 517 Jeanette St
Nearby cities
Nearby neighborhoods
Nearby zip codes
Other Abilene Topics
