This fully renovated, move-in-ready home stands out as one of the most updated and visually striking properties in the neighborhood. The sellers have already moved out, so buyers can enjoy a seamless transition into a turnkey residence that needs no further work. Over $100,000 in upgrades have been completed, including a new roof installed in August 2024, premium siding, and a multi-zone split A/C system for energy efficiency. Inside, the home features fresh paint, sleek modern finishes, and high-end kitchen appliances, all designed for comfort and style. It’s also one of the few homes in the area with full soundproofing for added peace and quiet. Outside, the curb appeal is unmatched. A professionally installed stone wall, walkway, porch, and expanded driveway create a polished, upscale look, while the backyard offers a private retreat with a custom stone patio and garden door. Every detail has been thoughtfully upgraded, from major systems to designer touches, making this home a rare find in today’s market. With no delays or renovations needed, it shows beautifully and is ready for immediate occupancy.
Sold for $500,000
$500,000
517 Joy Cir, Glen Burnie, MD 21061
4beds
2,016sqft
Single Family Residence
Built in 1961
6,600 Square Feet Lot
$507,700 Zestimate®
$248/sqft
$2,979 Estimated rent
Home value
$507,700
$472,000 - $543,000
$2,979/mo
Zestimate® history
Owner options
List your home for rent
$2,979/mo
Rent Zestimate®
Find your next renter with Zillow Rental Manager. Plus, with online applications, you can quickly screen prospective tenants – for free.
$2,979/mo
Rent Zestimate®
Refinance and save
$3,083/mo
Est. payment
Refinancing to a lower rate could help reduce your monthly payments and save thousands over the life of the loan.
$3,083/mo
Est. payment
Explore your selling options
Work with a Zillow partner agent
Leverage their expertise and Zillow's premium Showcase listings to get your home seen by more buyers.
Get startedList with your own agent
Get your home in front of millions of buyers by listing it on Zillow.
Learn how to do itSell it yourself
Take full control of how buyers see your home on Zillow by listing For Sale by Owner (FSBO).
List your homeWhat's special
Front stone wallEnhanced curb appealPrivate oasisOutdoor living spaceStunning stone patioMatching garden doorFreshly painted walls
Zillow last checked:
Listing updated:
Listed by:
Mario Pacori 703-300-4225,
Epic Realty, LLC.
Bought with:
Jose Barreto, 0225203277
Spring Hill Real Estate, LLC.
Source: Bright MLS,MLS#: MDAA2119600
Facts & features
Interior
Bedrooms & bathrooms
- Bedrooms: 4
- Bathrooms: 3
- Full bathrooms: 2
- 1/2 bathrooms: 1
- Main level bathrooms: 1
- Main level bedrooms: 1
Basement
- Area: 480
Heating
- Central, Electric
Cooling
- Central Air, Electric
Appliances
- Included: Electric Water Heater
Features
- Basement: Finished
- Has fireplace: No
Interior area
- Total structure area: 2,112
- Total interior livable area: 2,016 sqft
- Finished area above ground: 1,632
- Finished area below ground: 384
Property
Parking
- Parking features: Driveway, On Street
- Has uncovered spaces: Yes
Accessibility
- Accessibility features: None
Features
- Levels: Multi/Split,Three
- Stories: 3
- Pool features: None
Lot
- Size: 6,600 Square Feet
Details
- Additional structures: Above Grade, Below Grade
- Parcel number: 020432301493001
- Zoning: R5
- Special conditions: Standard
Construction
Type & style
- Home type: SingleFamily
- Property subtype: Single Family Residence
Materials
- Vinyl Siding
- Foundation: Other
Condition
- New construction: No
- Year built: 1961
Utilities & green energy
- Sewer: Public Sewer
- Water: Public
Community & HOA
Community
- Subdivision: Glen Burnie Park
HOA
- Has HOA: No
Location
- Region: Glen Burnie
Financial & listing details
- Price per square foot: $248/sqft
- Tax assessed value: $391,300
- Annual tax amount: $4,240
- Date on market: 7/10/2025
- Listing agreement: Exclusive Right To Sell
- Listing terms: Conventional,FHA,Cash,VA Loan,FHVA
- Ownership: Fee Simple
Price history
| Date | Event | Price |
|---|---|---|
| 9/26/2025 | Sold | $500,000+0%$248/sqft |
Source:  Bright MLS #MDAA2119600 Report a problem Bright MLS #MDAA2119600 Report a problem | ||
| 8/30/2025 | Contingent | $499,900$248/sqft |
Source: Bright MLS #MDAA2119600 Report a problem | ||
| 8/8/2025 | Price change | $499,900-5.7%$248/sqft |
Source: Bright MLS #MDAA2119600 Report a problem | ||
| 7/28/2025 | Price change | $530,000-1.9%$263/sqft |
Source: Bright MLS #MDAA2119600 Report a problem | ||
| 7/10/2025 | Listed for sale | $540,000+35%$268/sqft |
Source: Bright MLS #MDAA2119600 Report a problem | ||
| 8/14/2021 | Sold | $399,980$198/sqft |
Source: Bright MLS #MDAA2002854 Report a problem | ||
| 7/15/2021 | Pending sale | $399,980$198/sqft |
Source: Bright MLS #MDAA2002854 Report a problem | ||
| 7/9/2021 | Listed for sale | $399,980+66.7%$198/sqft |
Source: Bright MLS #MDAA2002854 Report a problem | ||
| 6/2/2021 | Sold | $240,000+89%$119/sqft |
Source: Public Record Report a problem | ||
| 3/12/1997 | Sold | $127,000$63/sqft |
Source: Public Record Report a problem | ||
Public tax history
| Year | Property taxes | Tax assessment |
|---|---|---|
| 2025 | $4,786 +24% | $391,300 +11% |
| 2024 | $3,860 +12.7% | $352,500 +12.4% |
| 2023 | $3,426 +19.2% | $313,700 +14.1% |
| 2022 | $2,873 +2.2% | $274,900 +2.2% |
| 2021 | $2,810 +2.2% | $268,900 +2.3% |
| 2020 | $2,750 +2.2% | $262,900 +2.3% |
| 2019 | $2,690 +5.9% | $256,900 +2.6% |
| 2018 | $2,539 +2.1% | $250,433 +2.7% |
| 2017 | $2,487 | $243,967 +2.7% |
| 2016 | -- | $237,500 +1.3% |
| 2015 | -- | $234,500 +1.3% |
| 2014 | -- | $231,500 +1.3% |
| 2013 | -- | $228,500 |
| 2012 | -- | $228,500 |
| 2011 | -- | $228,500 -15.3% |
| 2010 | -- | $269,860 +5.8% |
| 2009 | -- | $255,100 +6.1% |
| 2008 | -- | $240,340 +6.5% |
| 2007 | -- | $225,580 +12.5% |
| 2006 | -- | $200,486 +14.3% |
| 2005 | -- | $175,393 +16.7% |
| 2004 | -- | $150,300 +7.6% |
| 2003 | -- | $139,736 +8.2% |
| 2002 | -- | $129,173 +8.9% |
| 2001 | -- | $118,610 |
Find assessor info on the county website
Neighborhood: 21061
Nearby homes
- $420,200-- bd1 ba1.8k sqft519 Joy Cir, Glen Burnie, MD 21061Off Market
- $385,300-- bd2 ba1.1k sqft515 Joy Cir, Glen Burnie, MD 21061Off Market
- $379,9003 bd2 ba2.2k sqft513 Joy Cir, Glen Burnie, MD 21061Sold
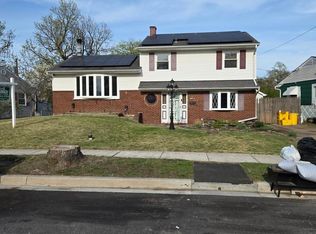
- $409,900-- bd1 ba1.6k sqft518 Elizabeth Rd, Glen Burnie, MD 21061Off Market
- $450,9003 bd2 ba2k sqft522 Elizabeth Rd, Glen Burnie, MD 21061Off Market
- $456,2003 bd2 ba1.5k sqft516 Elizabeth Rd, Glen Burnie, MD 21061Off Market
- $417,200-- bd1 ba1.6k sqft520 Elizabeth Rd, Glen Burnie, MD 21061Off Market
- $358,500-- bd1 ba1.1k sqft522 Joy Cir, Glen Burnie, MD 21061Off Market
Nearby schools
GreatSchools rating
- 6/10Glen Burnie Park Elementary SchoolGrades: PK-5Distance: 0.3 mi
- 5/10Old Mill Middle SouthGrades: 6-8Distance: 1.7 mi
- 5/10Old Mill High SchoolGrades: 9-12Distance: 1.3 mi
Schools provided by the listing agent
- Elementary: Glen Burnie Park
- Middle: Old Mill Middle South
- High: Old Mill
- District: Anne Arundel County Public Schools
Source: Bright MLS. This data may not be complete. We recommend contacting the local school district to confirm school assignments for this home.
Get a cash offer in 3 minutes
Find out how much your home could sell for in as little as 3 minutes with a no-obligation cash offer.
Estimated market value
$507,700
Get a cash offer in 3 minutes
Find out how much your home could sell for in as little as 3 minutes with a no-obligation cash offer.
Estimated market value
$507,700
- Maryland
- Anne Arundel County
- Glen Burnie
- 21061
- 517 Joy Cir
Nearby cities
Nearby zip codes
Other Glen Burnie Topics
