Skip main navigation
Sold for $545,000
  • $545,000

    517 Keith St, Durham, NC 27703

    3beds
    2,821sqft
    Single Family Residence, Residential
    Built in 2025
    0.3 Acres Lot
    $544,700 Zestimate®
    $193/sqft
    $3,132 Estimated rent

    Home value

    $544,700

    $512,000 - $577,000

    $3,132/mo

    Zestimate® history
    Loading
    Loading...

    Owner options

    List your home for rent

    $3,132/mo

    Rent Zestimate®

    Find your next renter with Zillow Rental Manager. Plus, with online applications, you can quickly screen prospective tenants – for free.

    Learn more

    $3,132/mo

    Rent Zestimate®

    Refinance and save

    $3,260/mo

    Est. payment

    Refinancing to a lower rate could help reduce your monthly payments and save thousands over the life of the loan.

    See today's rates

    $3,260/mo

    Est. payment

    Explore your selling options

    Work with a Zillow partner agent

    Leverage their expertise and Zillow's premium Showcase listings to get your home seen by more buyers.

    Get started

    List with your own agent

    Get your home in front of millions of buyers by listing it on Zillow.

    Learn how to do it

    Sell it yourself

    Take full control of how buyers see your home on Zillow by listing For Sale by Owner (FSBO).

    List your home

    What's special

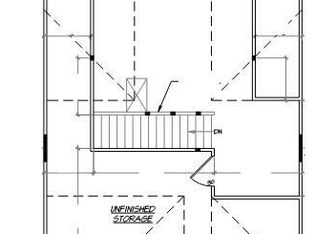
    This isn't another cookie-cutter house — it's the Raelyn floorplan from Edgekraft Homes, and it's built to actually make life easier. Oh, and it comes with a 2-1 temporary mortgage buy down. *MEET THE BUILDER: the builder will meet you and your agent at the house (if requested) to show you the fine details of the construction details and explain the new construction warranty coverage. It is an 'owners touch' you can feel. The backyard is a big deal here; live like you are in the country while being close to everything Durham has to offer! 140 feet deep, fully fenced, and ready for kids, dogs, or a garden that finally has room to grow. It's one of those yards you need to see in person to really get. There are a lot of fine details to review on this home, so the builder made you some videos! You can copy and past the link below to gain access to some additional home details regarding home upgrades, expanded parking and ventilation. https://tinyurl.com/44dhurxp Inside, you'll find all the little touches that make daily living smoother: step lights on the stairs, dimmable LED lighting, USB/Type-C outlets where you actually need them, Ethernet hardwired throughout, and even memory foam padding under the carpet (because your feet deserve it). The primary suite is oversized, with a shower built for two — dual shower heads and a custom niche. And when it's time to relax or play, the finished 3rd floor bonus room is ready for game nights, workouts, or movie marathons. Edgekraft Homes didn't skimp on the build quality, either. This home has extra insulation (including spray foam) to keep the energy bills low and lots of HVAC details to ensure your indoor air quality stays high. The crawl space is sealed and dehumidified for long term control and comfort.

    Zillow last checked:

    Listing updated:

    Listed by:

    Jessica Weitz 919-638-8775,

    Fathom Realty NC

    Bought with:

    EBONY WATTS, 325995

    EXP REALTY LLC

    Source: Doorify MLS,MLS#: 10130970MLS Logo

    Facts & features

    Interior

    Bedrooms & bathrooms
    • Bedrooms: 3
    • Bathrooms: 3
    • Full bathrooms: 2
    • 1/2 bathrooms: 1
    Heating
    • Heat Pump, Zoned
    Cooling
    • Ceiling Fan(s), Central Air, Heat Pump, Zoned
    Appliances
    • Included: Electric Water Heater, ENERGY STAR Qualified Dishwasher, Exhaust Fan, Microwave, Refrigerator, Stainless Steel Appliance(s)
    • Laundry: Laundry Room, Upper Level
    Features
    • Bathtub/Shower Combination, Built-in Features, Ceiling Fan(s), Double Vanity, Kitchen Island, Living/Dining Room Combination, Pantry, Quartz Counters, Recessed Lighting, Smart Camera(s)/Recording, Smart Thermostat, Smooth Ceilings, Storage, Walk-In Closet(s), Wired for Data
    • Flooring: Carpet, Laminate, Tile
    • Windows: Double Pane Windows, Low-Emissivity Windows
    • Common walls with other units/homes: No Common Walls
    Interior area
    • Total structure area: 2,821
    • Total interior livable area: 2,821 sqft
    • Finished area above ground: 2,821
    • Finished area below ground: 0

    Property

    Parking
    • Total spaces: 2
    • Parking features: Concrete, Driveway, Garage, Garage Door Opener, Off Street
    • Attached garage spaces: 2
    Accessibility
    • Accessibility features: Smart Technology
    Features
    • Levels: Three Or More
    • Stories: 3
    • Patio & porch: Rear Porch, Screened
    • Exterior features: Fenced Yard, Lighting, Private Yard, Rain Gutters, Smart Camera(s)/Recording
    • Fencing: Back Yard, Fenced, Full, Gate, Wood
    • Has view: Yes
    Lot
    • Size: 0.30 Acres
    • Features: Back Yard, Cleared, Gentle Sloping, Landscaped
    Details
    • Parcel number: 240525
    • Special conditions: Standard

    Construction

    Type & style
    • Home type: SingleFamily
    • Architectural style: Craftsman
    • Property subtype: Single Family Residence, Residential
    Materials
    • Batts Insulation, Ducts Professionally Air-Sealed, Spray Foam Insulation, Vinyl Siding
    • Roof: Shingle
    Condition
    • New construction: Yes
    • Year built: 2025
    • Major remodel year: 2025
    Details
    • Builder name: Edgekraft Homes

    Utilities & green energy

    • Sewer: Public Sewer
    • Water: Public
    • Utilities for property: Electricity Connected, Sewer Connected, Water Connected

    Community & neighborhood

    Location
    • Region: Durham
    • Subdivision: Sherron Hills

    Other

    Other facts
    • Road surface type: Asphalt

    Price history

    DateEventPrice
    3/11/2026Sold$545,000$193/sqft
    Source: Doorify MLS #10130970 Report a problem
    2/13/2026Pending sale$545,000$193/sqft
    Source: Doorify MLS #10130970 Report a problem
    1/17/2026Price change$545,000-0.7%$193/sqft
    Source: Doorify MLS #10130970 Report a problem
    1/1/2026Price change$549,000-1.1%$195/sqft
    Source: Doorify MLS #10130970 Report a problem
    12/18/2025Price change$555,000+0.9%$197/sqft
    Source: Doorify MLS #10130970 Report a problem
    12/1/2025Price change$550,000-0.3%$195/sqft
    Source: Doorify MLS #10130970 Report a problem
    11/12/2025Price change$551,500-1.3%$195/sqft
    Source: Doorify MLS #10130970 Report a problem
    11/1/2025Listed for sale$559,000+831.7%$198/sqft
    Source: Doorify MLS #10130970 Report a problem
    11/14/2024Sold$60,000+33.3%$21/sqft
    Source: eXp Realty #148826519 Report a problem
    7/17/2021Listing removed--
    Source: Coldwell Banker Advantage Report a problem
    5/4/2021Pending sale$45,000$16/sqft
    Source: Coldwell Banker Advantage #2380818 Report a problem
    4/29/2021Listed for sale$45,000+260%$16/sqft
    Source: Coldwell Banker Advantage #2380818 Report a problem
    10/23/2007Sold$12,500-90.3%$4/sqft
    Source: Public Record Report a problem
    6/2/1999Sold$129,000$46/sqft
    Source: Public Record Report a problem

    Public tax history

    YearProperty taxesTax assessment
    2025$600 +80.9%$94,250 +163.6%
    2024$332 +3.5%$35,752
    2023$321 +2.3%$35,752
    2022$314 $35,752
    2021$314 +2.3%$35,752
    2020$306 +1.2%$35,752 -10%
    2019$303 $39,725 +42.9%
    2018$303 +22%$27,807
    2017$248 +3.2%$27,807
    2016$241 $27,807 -5.3%
    2015$241 -11.7%$29,374
    2014$273 $29,374
    2013-- $29,374
    2012-- $29,374
    2011$248 +1.2%$29,374
    2010$246 +4.7%$29,374
    2009$234 $29,374
    2008$234 +5.6%$29,374 +15.6%
    2007$222 0%$25,400
    2006$222 $25,400
    2005$222 +2.2%$25,400
    2004$217 $25,400

    Find assessor info on the county website

    Neighborhood: Grove Park

    Nearby schools

    GreatSchools rating
    Schools provided by the listing agent
    • Elementary: Durham - Oakgrove
    • Middle: Durham - Neal
    • High: Durham - Southern

    Source: Doorify MLS. This data may not be complete. We recommend contacting the local school district to confirm school assignments for this home.

    Get a cash offer in 3 minutes
    Find out how much your home could sell for in as little as 3 minutes with a no-obligation cash offer.
    Estimated market value
    $544,700
    Get a cash offer in 3 minutes
    Find out how much your home could sell for in as little as 3 minutes with a no-obligation cash offer.
    Estimated market value
    $544,700