Skip main navigation
Off market
  • $699,500

    517 Kennett Pike, Chadds Ford, PA 19317

    4beds
    2,134sqft
    Single Family Residence
    Built in 1958
    1 Acres Lot
    $699,500 Zestimate®
    $328/sqft
    $3,689 Estimated rent

    Home value

    $699,500

    $616,000 - $797,000

    $3,689/mo

    Zestimate® history
    Loading
    Loading...

    Owner options

    List your home for rent

    $3,689/mo

    Rent Zestimate®

    Find your next renter with Zillow Rental Manager. Plus, with online applications, you can quickly screen prospective tenants – for free.

    Learn more

    $3,689/mo

    Rent Zestimate®

    Refinance and save

    $4,484/mo

    Est. payment

    Refinancing to a lower rate could help reduce your monthly payments and save thousands over the life of the loan.

    See today's rates

    $4,484/mo

    Est. payment

    Explore your selling options

    Work with a Zillow partner agent

    Leverage their expertise and Zillow's premium Showcase listings to get your home seen by more buyers.

    Get started

    List with your own agent

    Get your home in front of millions of buyers by listing it on Zillow.

    Learn how to do it

    Sell it yourself

    Take full control of how buyers see your home on Zillow by listing For Sale by Owner (FSBO).

    List your home

    What's special

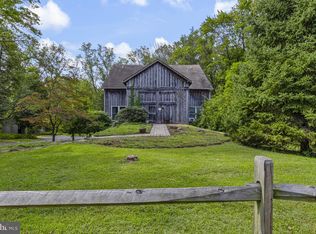
    Beautiful serene setting in Chadds Ford! Unionville-Chadds Ford School District, close to Longwood Gardens, Winterthur, Centerville, Wilmington, Kennett Square and West Chester. Lovingly cared for home offers great living space. The main level presents a formal living room with wood burning fireplace, crown molding and bay window. The formal dining room overlooking the back yard will be the centerpiece for family gatherings. The well equipped eat in kitchen offers easy access to your rear slate patio. The upper level features an owner's suite with private bath and multiple closets. 3 additional spacious bedrooms and a 2nd hall bath completes the upper level. Don't miss the walk up attic, providing lots of storage space. The lower level presents a family room with built-ins which has easy access to the sunroom with tile flooring and a 2nd wood burning fireplace. A half bath, laundry and garage access wraps up the lower level. You will fall in love with this charming and peaceful sanctuary. Lots of birds and wildlife will "cleanse" your soul after your workday. Make sure you spend some time strolling the front, back and side yards during your visit to this home! Many updates include roof, siding and water filtration system. Sellers will be reviewing offers at 5 pm on Sunday, April 30th.

    This property is off market, which means it's not currently listed for sale or rent on Zillow. This may be different from what's available on other websites or public sources.

    Zillow last checked:

    Listing updated:

    Listed by:

    Michael Wilson 302-521-6307,

    BHHS Fox & Roach-Greenville

    Bought with:

    Diane Clark, RS279224

    Coldwell Banker Realty

    Source: Bright MLS,MLS#: PACT2044010MLS Logo

    Facts & features

    Interior

    Bedrooms & bathrooms
    • Bedrooms: 4
    • Bathrooms: 3
    • Full bathrooms: 2
    • 1/2 bathrooms: 1
    Rooms
    • Room types: Living Room, Dining Room, Primary Bedroom, Bedroom 2, Bedroom 3, Bedroom 4, Kitchen, Family Room, Sun/Florida Room, Laundry, Bathroom 2, Attic, Primary Bathroom, Half Bath
    Basement
    • Area: 300
    Heating
    • Hot Water, Electric
    Cooling
    • Central Air, Electric
    Appliances
    • Included: Gas Water Heater
    • Laundry: Laundry Room
    Features
    • Has basement: No
    • Number of fireplaces: 2
    • Fireplace features: Wood Burning
    Interior area
    • Total structure area: 2,134
    • Total interior livable area: 2,134 sqft
    • Finished area above ground: 1,834
    • Finished area below ground: 300

    Property

    Parking
    • Parking features: Private, Driveway
    • Has uncovered spaces: Yes
    Accessibility
    • Accessibility features: None
    Features
    • Levels: Two and One Half
    • Stories: 2.5
    • Pool features: None
    Lot
    • Size: 1 Acres
    Details
    • Additional structures: Above Grade, Below Grade
    • Parcel number: 6405 0049.0400
    • Zoning: RES
    • Special conditions: Standard

    Construction

    Type & style
    • Home type: SingleFamily
    • Architectural style: Traditional
    • Property subtype: Single Family Residence
    Materials
    • Frame, Masonry
    • Foundation: Block
    Condition
    • New construction: No
    • Year built: 1958

    Utilities & green energy

    • Electric: 200+ Amp Service
    • Sewer: On Site Septic
    • Water: Well

    Community & HOA

    Community
    • Subdivision: Fairville
    HOA
    • Has HOA: No
    Location
    • Region: Chadds Ford
    • Municipality: PENNSBURY TWP

    Financial & listing details

    • Price per square foot: $328/sqft
    • Tax assessed value: $214,140
    • Annual tax amount: $7,874
    • Date on market: 4/26/2023
    • Listing agreement: Exclusive Right To Sell
    • Ownership: Fee Simple

    Price history

    DateEventPrice
    7/14/2023Sold$575,000+9.5%$269/sqft
    Source: Bright MLS #PACT2044010 Report a problem
    5/1/2023Pending sale$524,900$246/sqft
    Source: Bright MLS #PACT2044010 Report a problem
    4/26/2023Listed for sale$524,900$246/sqft
    Source: Bright MLS #PACT2044010 Report a problem

    Public tax history

    Tax history is unavailable.

    Neighborhood: 19317

    Nearby schools

    GreatSchools rating
    Schools provided by the listing agent
    • District: Unionville-chadds Ford

    Source: Bright MLS. This data may not be complete. We recommend contacting the local school district to confirm school assignments for this home.

    Get a cash offer in 3 minutes
    Find out how much your home could sell for in as little as 3 minutes with a no-obligation cash offer.
    Estimated market value
    $699,500
    Get a cash offer in 3 minutes
    Find out how much your home could sell for in as little as 3 minutes with a no-obligation cash offer.
    Estimated market value
    $699,500