Skip main navigation
Sold
  • Price Unknown

    517 Kirk Avenue, Casper, WY 82601

    4beds
    2baths
    2,482sqft
    Single Family Residence
    Built in 1917
    4,356 Square Feet Lot
    $372,500 Zestimate®
    $--/sqft
    $2,198 Estimated rent

    Home value

    $372,500

    $350,000 - $399,000

    $2,198/mo

    Zestimate® history
    Loading
    Loading...

    Owner options

    List your home for rent

    $2,198/mo

    Rent Zestimate®

    Find your next renter with Zillow Rental Manager. Plus, with online applications, you can quickly screen prospective tenants – for free.

    Learn more

    $2,198/mo

    Rent Zestimate®

    Refinance and save

    Refinancing to a lower rate could help reduce your monthly payments and save thousands over the life of the loan.

    See today's rates

    Explore your selling options

    Work with a Zillow partner agent

    Leverage their expertise and Zillow's premium Showcase listings to get your home seen by more buyers.

    Get started

    List with your own agent

    Get your home in front of millions of buyers by listing it on Zillow.

    Learn how to do it

    Sell it yourself

    Take full control of how buyers see your home on Zillow by listing For Sale by Owner (FSBO).

    List your home

    What's special

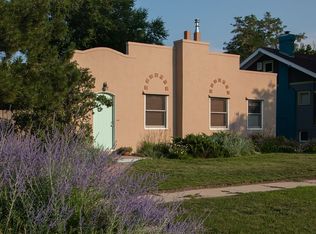
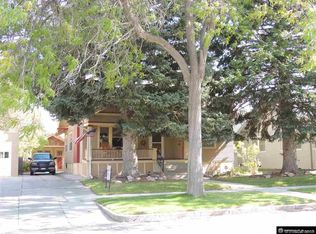
    Charming Downtown Craftsman with Flexible Living Space and Outdoor Appeal This classic downtown craftsman-style home blends timeless charm with updates and flexible living space. Offering 4 bedrooms, 2.5 bathrooms, and the potential for a fifth bedroom, this home is perfect for those who need space and versatility in a central location. The upper level is dedicated to the spacious primary suite, complete with its own bathroom where the sink and toilet are separate from the shower, creating both privacy and function. There’s plenty of room for a sitting area, and generous storage space adds to the comfort of this retreat. On the main floor, you’ll find two bedrooms and one full bathroom, along with a beautifully updated kitchen featuring modern finishes, open shelving, and stylish cabinetry. The open-concept living and dining rooms flow directly off the kitchen, creating a bright and welcoming space for daily life or entertaining. The lower level includes a fourth bedroom, a half bath, a huge living room, and space that could easily serve as a fifth bedroom. The laundry area and more additional storage are also located downstairs, offering convenience and functionality. Outside, you’ll find a 2-car garage, a covered patio, and a deck—perfect for relaxing, entertaining, or enjoying the seasons. The yard features mature landscaping with established perennials, creating a beautiful and low-maintenance outdoor space. The newer exterior paint adds to the home’s charm and curb appeal, while the gorgeous original hardwood floors inside tie everything together. This home is filled with character, modern updates, and outdoor charm—all in a highly desirable downtown location.

    Zillow last checked:

    Listing updated:

    Listed by:

    eXp Realty, LLC

    Source: eXp Realty,MLS#: 20255204

    Facts & features

    Interior

    Bedrooms & bathrooms
    • Bedrooms: 4
    • Bathrooms: 2
    • Main level bathrooms: 1
    Heating
    • Hot Water Gas
    Cooling
    • A/C Window Unit
    Appliances
    • Included: Dishwasher, Range/Oven, Refrigerator
    • Laundry: Basement
    Features
    • Primary Bath
    • Flooring: Tile, Wood/Hardwood
    • Basement: Partial
    Interior area
    • Total interior livable area: 2,482 sqft
    • Finished area above ground: 1,522
    • Finished area below ground: 960

    Property

    Parking
    • Total spaces: 2
    • Parking features: Detached Garage
    • Garage spaces: 2
    Features
    • Patio & porch: Covered Patio, Deck, Covered Porch
    • Fencing: Wood
    Lot
    • Size: 4,356 sqft
    • Dimensions: 0 to 5000 SQ FT
    • Features: Alley Access
    Details
    • Parcel number: 33790913701200
    • Zoning: R2

    Construction

    Type & style
    • Home type: SingleFamily
    • Architectural style: 1 1/2 Story
    • Property subtype: Single Family Residence
    Materials
    • Steel Siding
    • Foundation: Block
    • Roof: Shingle
    Condition
    • Year built: 1917

    Utilities & green energy

    • Sewer: Public Sewer
    • Water: Public
    • Utilities for property: Natural Gas Available

    Community & neighborhood

    Location
    • Region: Casper
    • Subdivision: CASPER

    Other

    Other facts
    • Listing terms: Cash

    Price history

    DateEventPrice
    11/7/2025Sold--
    Source: eXp Realty #191699471 Report a problem
    9/25/2025Listed for sale$375,000+226.4%$151/sqft
    Source: WYOMLS #20255204 Report a problem
    2/4/2015Sold--
    Source: Agent Provided Report a problem
    9/15/2010Listing removed$114,900$46/sqft
    Source: Web Agent Solutions, Inc #20096484 Report a problem
    8/26/2010Listed for sale$114,900$46/sqft
    Source: Web Agent Solutions, Inc #20096484 Report a problem

    Public tax history

    YearProperty taxesTax assessment
    2025$1,521 -20.1%$20,860 -21.3%
    2024$1,904 +2.7%$26,508 +4.2%
    2023$1,854 +5.4%$25,431 +5.4%
    2022$1,759 +16%$24,129 +16%
    2021$1,516 +39.7%$20,797 +39.7%
    2020$1,085 +4.5%$14,885 +4.5%
    2019$1,038 -7.8%$14,247 -7.8%
    2018$1,127 +0.1%$15,455 +0.1%
    2017$1,125 $15,436 +9%
    2015$1,125 +10.5%$14,163 +1.4%
    2014$1,018 $13,970
    2013-- --
    2012-- --
    2011-- --
    2010-- --
    2009-- --
    2008-- --
    2006-- $9,919 +26.6%
    2005-- $7,838 +11.6%
    2004-- $7,023 +11.6%
    2003-- $6,294 -2.6%
    2002-- $6,463 +1.5%
    2001-- $6,365 -0.8%
    2000-- $6,419

    Find assessor info on the county website

    Neighborhood: 82601

    Nearby schools

    GreatSchools rating