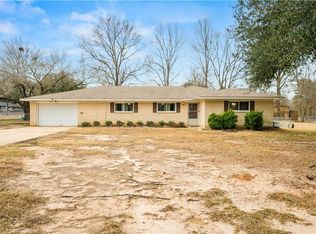
Charming 3 bedroom, 2 bath brick home situated on a spacious corner lot within the city limits of Dry Prong. The home was remodeled and updated approximately three years ago and offers a comfortable, functional layout. Improvements include a metal roof, energy-efficient windows, updated interior and exterior paint, vinyl plank flooring throughout, a tankless gas water heater. The property also features a fenced backyard. This move-in ready home is well suited for buyers seeking a quiet setting with the convenience of in-town living. A solid opportunity ready for its next owner!
Closed
Price Unknown
517 Kisatchie Dr, Dry Prong, LA 71423
3beds
1,584sqft
Single Family Residence
Built in 1974
0.88 Acres Lot
$185,300 Zestimate®
$--/sqft
$1,162 Estimated rent
Home value
$185,300
Estimated sales range
Not available
$1,162/mo
Zestimate® history
Owner options
List your home for rent
$1,162/mo
Rent Zestimate®
Find your next renter with Zillow Rental Manager. Plus, with online applications, you can quickly screen prospective tenants – for free.
$1,162/mo
Rent Zestimate®
Refinance and save
Refinancing to a lower rate could help reduce your monthly payments and save thousands over the life of the loan.
Explore your selling options
Work with a Zillow partner agent
Leverage their expertise and Zillow's premium Showcase listings to get your home seen by more buyers.
Get startedList with your own agent
Get your home in front of millions of buyers by listing it on Zillow.
Learn how to do itSell it yourself
Take full control of how buyers see your home on Zillow by listing For Sale by Owner (FSBO).
List your homeWhat's special
Fenced backyardTankless gas water heaterVinyl plank flooring throughoutSpacious corner lotEnergy-efficient windowsMetal roof
Zillow last checked:
Listing updated:
Listed by:
Nicholas Normand,
KELLER WILLIAMS REALTY CENLA PARTNERS,
JOHN WALKER,
KELLER WILLIAMS REALTY CENLA PARTNERS
Bought with:
Debbie Goynes, 995714340
Service First Realty
Source: GCLRA,MLS#: 2535705Originating MLS: Greater Central Louisiana REALTORS Association
Facts & features
Interior
Bedrooms & bathrooms
- Bedrooms: 3
- Bathrooms: 2
- Full bathrooms: 2
Primary bedroom
- Description: Flooring: Plank,Simulated Wood
- Level: Lower
- Dimensions: 13'1 x 11'5
Bedroom
- Description: Flooring: Plank,Simulated Wood
- Level: Lower
- Dimensions: 15'1 x 13'9
Bedroom
- Description: Flooring: Plank,Simulated Wood
- Level: Lower
- Dimensions: 11'11 x 20'3
Bathroom
- Description: Flooring: Plank,Simulated Wood
- Level: Lower
- Dimensions: 9'5 x 6'2
Bathroom
- Description: Flooring: Plank,Simulated Wood
- Level: Lower
- Dimensions: 8'4x7'1
Dining room
- Description: Flooring: Plank,Simulated Wood
- Level: Lower
- Dimensions: 11'3 x 12'10
Kitchen
- Description: Flooring: Plank,Simulated Wood
- Level: Lower
- Dimensions: 11'9 x 12'10
Laundry
- Description: Flooring: Plank,Simulated Wood
- Level: Lower
- Dimensions: 11'11 x 5'11
Living room
- Description: Flooring: Plank,Simulated Wood
- Level: Lower
- Dimensions: 22'2 x 13'4
Heating
- Central
Cooling
- Central Air
Appliances
- Included: Dishwasher, Oven, Range, Refrigerator
- Laundry: Washer Hookup, Dryer Hookup
Features
- Ceiling Fan(s), Stainless Steel Appliances
- Has fireplace: No
- Fireplace features: None
Interior area
- Total structure area: 1,584
- Total interior livable area: 1,584 sqft
Property
Parking
- Parking features: Driveway
- Has uncovered spaces: Yes
Features
- Levels: One
- Stories: 1
- Patio & porch: Concrete
- Exterior features: Fence
- Spa features: None
Lot
- Size: 0.88 Acres
- Dimensions: 202 x 206 x 208
- Features: Corner Lot, City Lot, Rectangular Lot
Details
- Additional structures: Shed(s), Workshop
- Parcel number: 0300119400
- Special conditions: None
Construction
Type & style
- Home type: SingleFamily
- Architectural style: Traditional
- Property subtype: Single Family Residence
Materials
- Brick Veneer, Vinyl Siding
- Foundation: Slab
- Roof: Metal
Condition
- Very Good Condition
- Year built: 1974
Utilities & green energy
- Sewer: Public Sewer
- Water: Public
Green energy
- Energy efficient items: Water Heater, Windows
Community & HOA
HOA
- Has HOA: No
- HOA name: GCLRA
Location
- Region: Dry Prong
Financial & listing details
- Tax assessed value: $164,020
- Annual tax amount: $1,248
- Date on market: 12/29/2025
- Listing agreement: Exclusive Right To Sell
Price history
| Date | Event | Price |
|---|---|---|
| 4/24/2026 | Sold | -- |
Source: GCLRA #2535705 Report a problem | ||
| 3/16/2026 | Pending sale | $185,000$117/sqft |
Source: GCLRA #2535705 Report a problem | ||
| 2/27/2026 | Price change | $185,000-2.6%$117/sqft |
Source: GCLRA #2535705 Report a problem | ||
| 12/29/2025 | Listed for sale | $190,000+11.8%$120/sqft |
Source: GCLRA #2535705 Report a problem | ||
| 11/5/2024 | Sold | -- |
Source: GCLRA #2467644 Report a problem | ||
| 10/11/2024 | Pending sale | $170,000$107/sqft |
Source: GCLRA #2467644 Report a problem | ||
| 9/17/2024 | Listed for sale | $170,000$107/sqft |
Source: GCLRA #2467644 Report a problem | ||
| 2/5/2007 | Sold | -- |
Source: Public Record Report a problem | ||
Public tax history
| Year | Property taxes | Tax assessment |
|---|---|---|
| 2025 | $1,248 +273% | $16,402 +67.3% |
| 2024 | $335 +236.4% | $9,804 +20.4% |
| 2023 | $99 +0.4% | $8,140 |
| 2022 | $99 +0% | $8,140 |
| 2021 | $99 +0.5% | $8,140 |
| 2020 | $99 -36% | $8,140 |
| 2019 | $154 -88.6% | $8,140 |
| 2018 | $1,348 +0.3% | $8,140 |
| 2017 | $1,345 -6.6% | $8,140 |
| 2015 | $1,440 +4% | $8,140 |
| 2014 | $1,385 -3.8% | $8,140 |
| 2013 | $1,440 | $8,140 |
| 2012 | $1,440 | $8,140 +5% |
| 2011 | -- | $7,750 |
| 2010 | $1,417 | $7,750 |
Find assessor info on the county website
Neighborhood: 71423
Nearby homes
- $71,100-- bd-- ba-- sqft1014 1st St, Dry Prong, LA 71423Off Market
- $207,9003 bd2 ba1.6k sqft1010 2nd St, Dry Prong, LA 71423Off Market

- $--4 bd3 ba2.1k sqft1022 2nd St, Dry Prong, LA 71423Sold
- $244,0004 bd3 ba2.1k sqft1022 Second St, Dry Prong, LA 71423Off Market
- $160,3003 bd1 ba1.8k sqft500 Kisatchie Dr, Dry Prong, LA 71423Off Market
- $191,500-- bd-- ba1.3k sqft912 1st St, Dry Prong, LA 71423Off Market
- $325,700-- bd-- ba2.2k sqft1010 1st St, Dry Prong, LA 71423Off Market
- $293,7003 bd2 ba2.3k sqft1015 2nd St, Dry Prong, LA 71423Off Market
Nearby schools
GreatSchools rating
- 7/10Pollock Elementary SchoolGrades: PK-5Distance: 8 mi
- 5/10Grant Junior High SchoolGrades: 6-8Distance: 1.6 mi
- 6/10Grant High SchoolGrades: 9-12Distance: 1.8 mi
Schools provided by the listing agent
- Elementary: Pollock
- Middle: Grant
- High: Grant
Source: GCLRA. This data may not be complete. We recommend contacting the local school district to confirm school assignments for this home.
Sell for more on Zillow
Get a Zillow Showcase℠ listing at no additional cost and you could sell for .
$185,300
2% more
+$3,706
With Zillow Showcase(estimated)
$189,006
- Louisiana
- Grant Parish
- Dry Prong
- 71423
- 517 Kisatchie Dr
Nearby cities
Nearby zip codes
Other Dry Prong Topics
