***MULTIPLE OFFERS RECEIVED. All offers MUST be presented by 6:00 pm on Monday, June 17, 2024.*** SIMPLY STUNNING! Welcome Home! Step into luxury with this 4 bed, 2 bath corner lot gem, where elegance meets functionality. From the moment you enter through the double front doors, you'll be captivated by the high volume ceilings and expansive space. Formal & Functional Spaces: Bonus Room: Perfect as a formal living area or a chic home office. Dining Delight: Host in style under a modern hanging light in your formal dining room. Living & Entertaining: Open Concept Living: Bright and airy main living area flows seamlessly into the kitchen. Indoor-Outdoor Living: Pocket sliding doors open to your covered lanai, ideal for entertaining. Culinary Dream: Gourmet Kitchen: Featuring dark gray lower cabinetry, floating shelves, and white upper. Stainless steel appliances and quartz countertops complete this stylish space. Charming Breakfast Nook: Enjoy your morning coffee with serene backyard views. Luxurious Primary Suite: Private Oasis: Direct lanai access, two walk-in closets, and an en suite that's pure indulgence. Spa-Like Bath: Herringbone tile flooring, soaking tub, dual vanities, and a rain showerhead. Additional Comforts: Spacious Bedrooms: Three more generously sized bedrooms with ample closet space. Stylish Second Bath: Dual vanities and backyard access. Practical Elegance: Efficient Laundry: Stackable washer/dryer, counter space, sink, and extra cabinetry. Ample Parking: 3-car garage for all your storage needs. Perfect Location: Easy access to Tampa Road, Tampa, shops, and restaurants. MOVE-IN READY! This home is waiting for you to make it yours. Embrace the lifestyle you've been dreaming of. Nothing was left undone with this remodeled home - ROOF 2022, Kitchen Appliances 2022, Washer & Dryer 2019, New Flooring, New Bathrooms, New Paint, New Cabinets 2022 - WOW ... All this in the highly sought after community of The Woods @ Forest Lakes with playground and tennis courts and a stones throw from the Water Park on Pine. Location is so close to shopping, dining and recreation with easy access to airport travel and a quick drive to Honeymoon Island -
Sold for $693,000
$693,000
517 LAKEWOOD DRIVE, OLDSMAR, FL 34677
4beds
2,364sqft
Single Family Residence
Built in 1998
10,703 Square Feet Lot
$665,000 Zestimate®
$293/sqft
$3,172 Estimated rent
Home value
$665,000
$632,000 - $698,000
$3,172/mo
Zestimate® history
Owner options
List your home for rent
$3,172/mo
Rent Zestimate®
Find your next renter with Zillow Rental Manager. Plus, with online applications, you can quickly screen prospective tenants – for free.
$3,172/mo
Rent Zestimate®
Refinance and save
$4,857/mo
Est. payment
Refinancing to a lower rate could help reduce your monthly payments and save thousands over the life of the loan.
$4,857/mo
Est. payment
Explore your selling options
Work with a Zillow partner agent
Leverage their expertise and Zillow's premium Showcase listings to get your home seen by more buyers.
Get startedList with your own agent
Get your home in front of millions of buyers by listing it on Zillow.
Learn how to do itSell it yourself
Take full control of how buyers see your home on Zillow by listing For Sale by Owner (FSBO).
List your homeWhat's special
Zillow last checked:
Listing updated:
Listed by:
Vanessa Leonard 727-647-2706,
KELLER WILLIAMS REALTY- PALM H 727-772-0772
Bought with:
Milan Stosic, 3433341
DALTON WADE INC
Source: Stellar MLS,MLS#: U8246055 Originating MLS: Pinellas Suncoast
Originating MLS: Pinellas Suncoast
Facts & features
Interior
Bedrooms & bathrooms
- Bedrooms: 4
- Bathrooms: 2
- Full bathrooms: 2
Rooms
- Room types: Dining Room, Living Room, Great Room
Primary bedroom
- Features: Walk-In Closet(s)
- Level: First
- Dimensions: 12.9x16.6
Kitchen
- Level: First
- Dimensions: 15.1x12.6
Living room
- Level: First
- Dimensions: 15.1x25
Heating
- Central
Cooling
- Central Air
Appliances
- Included: Dishwasher, Dryer, Range, Range Hood, Refrigerator, Washer
- Laundry: Laundry Room
Features
- Ceiling Fan(s), Eating Space In Kitchen, High Ceilings, Solid Wood Cabinets, Split Bedroom, Stone Counters, Walk-In Closet(s)
- Flooring: Laminate, Tile
- Doors: Sliding Doors
- Has fireplace: No
Interior area
- Total structure area: 3,260
- Total interior livable area: 2,364 sqft
Property
Parking
- Total spaces: 3
- Parking features: Driveway
- Attached garage spaces: 3
- Has uncovered spaces: Yes
Features
- Levels: One
- Stories: 1
- Patio & porch: Covered
- Fencing: Vinyl
Lot
- Size: 10,703 Square Feet
- Features: Corner Lot, Sidewalk
- Residential vegetation: Trees/Landscaped
Details
- Parcel number: 142816985660000350
- Special conditions: None
Construction
Type & style
- Home type: SingleFamily
- Property subtype: Single Family Residence
Materials
- Block
- Foundation: Slab
- Roof: Shingle
Condition
- New construction: No
- Year built: 1998
Utilities & green energy
- Sewer: Public Sewer
- Water: Public
- Utilities for property: Cable Connected, Electricity Connected, Sewer Connected, Water Connected
Community & HOA
Community
- Pet fee: $0 monthly
- Subdivision: WOODS OF FOREST LAKES THE PH ONE
HOA
- Has HOA: Yes
- HOA fee: $62 monthly
- HOA name: Leland Management
- HOA phone: 813-915-6688
Location
- Region: Oldsmar
Financial & listing details
- Price per square foot: $293/sqft
- Tax assessed value: $543,224
- Annual tax amount: $7,236
- Date on market: 6/13/2024
- Cumulative days on market: 4 days
- Listing terms: Cash,Conventional
- Ownership: Fee Simple
- Total actual rent: 0
- Electric utility on property: Yes
- Road surface type: Asphalt
Price history
| Date | Event | Price |
|---|---|---|
| 8/15/2024 | Sold | $693,000+0.6%$293/sqft |
Source:  Stellar MLS #U8246055 Report a problem Stellar MLS #U8246055 Report a problem | ||
| 6/18/2024 | Pending sale | $689,000$291/sqft |
Source: Stellar MLS #U8246055 Report a problem | ||
| 6/13/2024 | Listed for sale | $689,000+60.2%$291/sqft |
Source: Stellar MLS #U8246055 Report a problem | ||
| 4/6/2021 | Sold | $430,000-4.2%$182/sqft |
Source: Public Record Report a problem | ||
| 3/5/2021 | Pending sale | $448,900$190/sqft |
Source: PALM ISLAND REALTY #T3289189 Report a problem | ||
| 3/5/2021 | Listed for sale | $448,900$190/sqft |
Source: PALM ISLAND REALTY #T3289189 Report a problem | ||
| 3/5/2021 | Pending sale | $448,900$190/sqft |
Source: Stellar MLS #T3289189 Report a problem | ||
| 3/2/2021 | Price change | $448,9000%$190/sqft |
Source: Stellar MLS #T3289189 Report a problem | ||
| 2/27/2021 | Listed for sale | $449,000$190/sqft |
Source: Stellar MLS #T3289189 Report a problem | ||
| 2/21/2021 | Pending sale | $449,000$190/sqft |
Source: PALM ISLAND REALTY #T3289189 Report a problem | ||
| 2/21/2021 | Listed for sale | $449,000$190/sqft |
Source: PALM ISLAND REALTY #T3289189 Report a problem | ||
| 2/21/2021 | Pending sale | $449,000$190/sqft |
Source: Stellar MLS #T3289189 Report a problem | ||
| 2/16/2021 | Price change | $449,000-0.2%$190/sqft |
Source: Stellar MLS #T3289189 Report a problem | ||
| 2/8/2021 | Listed for sale | $449,900+140.8%$190/sqft |
Source: Stellar MLS #T3289189 Report a problem | ||
| 6/6/2018 | Listing removed | $2,300$1/sqft |
Source: New Management, LLC Report a problem | ||
| 5/25/2018 | Listed for rent | $2,300+0.2%$1/sqft |
Source: New Management, LLC Report a problem | ||
| 1/27/2017 | Listing removed | $2,295$1/sqft |
Source: Owner Report a problem | ||
| 1/18/2017 | Listed for rent | $2,295$1/sqft |
Source: Owner Report a problem | ||
| 1/27/1999 | Sold | $186,800+647.2%$79/sqft |
Source: Public Record Report a problem | ||
| 5/5/1998 | Sold | $25,000$11/sqft |
Source: Public Record Report a problem | ||
Public tax history
| Year | Property taxes | Tax assessment |
|---|---|---|
| 2025 | $9,516 +29.8% | $543,224 +15.6% |
| 2024 | $7,334 +1.4% | $470,030 +3% |
| 2023 | $7,236 +2.6% | $456,340 +3% |
| 2022 | $7,050 +15.5% | $443,049 +33.7% |
| 2021 | $6,105 +2.7% | $331,488 +4.1% |
| 2020 | $5,946 +1.7% | $318,304 +2.6% |
| 2019 | $5,846 | $310,095 +8.1% |
| 2018 | $5,846 +7.2% | $286,888 +9.4% |
| 2017 | $5,454 +96.5% | $262,351 +44% |
| 2016 | $2,776 -1.6% | $182,183 +0.7% |
| 2015 | $2,821 +0.6% | $180,917 +0.8% |
| 2014 | $2,806 +0.7% | $179,481 +1.5% |
| 2013 | $2,788 +2.1% | $176,829 +1.7% |
| 2012 | $2,731 | $173,873 -8.5% |
| 2011 | -- | $189,958 -1.3% |
| 2010 | -- | $192,518 -1.2% |
| 2009 | -- | $194,843 +0.1% |
| 2008 | $3,049 | $194,648 +3% |
| 2007 | -- | $188,979 -25.3% |
| 2005 | -- | $253,100 +10.5% |
| 2004 | $3,254 +1.7% | $229,100 +18.9% |
| 2003 | $3,198 +3.5% | $192,700 +4.2% |
| 2002 | $3,090 | $184,900 +10.5% |
| 2001 | $3,090 +4% | $167,300 +5.1% |
| 2000 | $2,971 | $159,200 |
Find assessor info on the county website
Neighborhood: 34677
Nearby homes
- $492,9004 bd2 ba1.9k sqft515 Lakewood Dr, Oldsmar, FL 34677Off Market
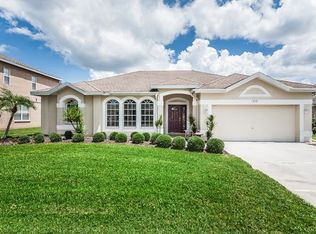
- $595,600-- bd4 ba2.4k sqft525 Lakewood Dr, Oldsmar, FL 34677Off Market
- $623,2004 bd2 ba2.5k sqft513 Lakewood Dr, Oldsmar, FL 34677Off Market
- $716,300-- bd4 ba2.8k sqft524 Lakewood Dr, Oldsmar, FL 34677Off Market
- $670,1003 bd3 ba2.5k sqft518 Lakewood Dr, Oldsmar, FL 34677Off Market
- $703,3005 bd3 ba2.8k sqft516 Lakewood Dr, Oldsmar, FL 34677Off Market
- $660,8003 bd3 ba2.6k sqft522 Lakewood Dr, Oldsmar, FL 34677Off Market
- $662,5005 bd4 ba2.4k sqft526 Lakewood Dr, Oldsmar, FL 34677Off Market
Nearby schools
GreatSchools rating
- 7/10Forest Lakes Elementary SchoolGrades: PK-5Distance: 0.4 mi
- 7/10Joseph L. Carwise Middle SchoolGrades: 6-8Distance: 4.2 mi
- 7/10East Lake High SchoolGrades: PK,9-12Distance: 5.6 mi
Schools provided by the listing agent
- Elementary: Forest Lakes Elementary-PN
- Middle: Carwise Middle-PN
- High: East Lake High-PN
Source: Stellar MLS. This data may not be complete. We recommend contacting the local school district to confirm school assignments for this home.
Get a cash offer in 3 minutes
Find out how much your home could sell for in as little as 3 minutes with a no-obligation cash offer.
Estimated market value
$665,000
Get a cash offer in 3 minutes
Find out how much your home could sell for in as little as 3 minutes with a no-obligation cash offer.
Estimated market value
$665,000
- Florida
- Pinellas County
- Oldsmar
- 34677
- 517 LAKEWOOD DRIVE
Nearby cities
Nearby zip codes
Other Oldsmar Topics
