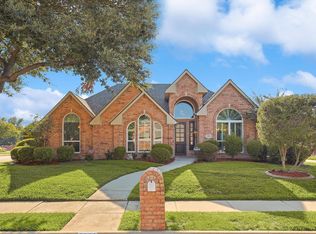
Stunning 3-bedroom, 2.5-bath Flower Mound home situated on a spacious 0.28-acre corner lot in highly sought-after LISD school zones. Meticulously maintained with exceptional curb appeal, this home warmly welcomes you with a grand foyer flanked by a bright formal living room with and an elegant formal dining room that connects directly to the kitchen. The inviting family room sits at the heart of the home and features a stately fireplace, built-in shelving, and a wall of windows that fill the space with natural light. The spacious kitchen is designed for both comfort and functionality, offering a center island, Corian countertops, built-in appliances, a breakfast bar with seating, a built-in desk, and a sunny breakfast nook overlooking the backyard. The serene downstairs primary suite provides a private retreat with a spa-like ensuite bath complete with dual sinks, a separate shower, a large soaking tub, and a walk-in closet. Upstairs, you’ll find generously sized secondary bedrooms, a full bath, and a flexible game room that can easily adapt to your needs. Enjoy outdoor living in the large, private backyard featuring a custom covered patio perfect for entertaining, plus an additional storage shed tucked away along the side yard. An oversized garage and abundant storage throughout add to the home’s appeal. Recent updates include a new roof and updated sprinkler heads and pipes. Ideally located with easy access to shopping, dining, and everyday conveniences, this home offers plenty of space to make it your own. 3D tour available online!
Sold
Price Unknown
517 Lancashire Dr, Flower Mound, TX 75028
3beds
2,455sqft
Single Family Residence
Built in 1995
0.28 Acres Lot
$527,500 Zestimate®
$--/sqft
$3,162 Estimated rent
Home value
$527,500
$496,000 - $559,000
$3,162/mo
Zestimate® history
Owner options
List your home for rent
$3,162/mo
Rent Zestimate®
Find your next renter with Zillow Rental Manager. Plus, with online applications, you can quickly screen prospective tenants – for free.
$3,162/mo
Rent Zestimate®
Refinance and save
$240/mo
Est. payment
Refinancing to a lower rate could help reduce your monthly payments and save thousands over the life of the loan.
$240/mo
Est. payment
Explore your selling options
Work with a Zillow partner agent
Leverage their expertise and Zillow's premium Showcase listings to get your home seen by more buyers.
Get startedList with your own agent
Get your home in front of millions of buyers by listing it on Zillow.
Learn how to do itSell it yourself
Take full control of how buyers see your home on Zillow by listing For Sale by Owner (FSBO).
List your homeWhat's special
Stately fireplaceBuilt-in deskBuilt-in appliancesElegant formal dining roomGrand foyerInviting family roomBuilt-in shelving
Zillow last checked:
Listing updated:
Listed by:
Jenilee Harwell 0585747 817-783-4605,
Redfin Corporation 817-783-4605
Bought with:
Naima Sumner
The Michael Group
Source: NTREIS,MLS#: 21145462
Facts & features
Interior
Bedrooms & bathrooms
- Bedrooms: 3
- Bathrooms: 3
- Full bathrooms: 2
- 1/2 bathrooms: 1
Primary bedroom
- Features: Closet Cabinetry, Ceiling Fan(s), Sitting Area in Primary, Walk-In Closet(s)
- Level: First
- Dimensions: 14 x 16
Bedroom
- Features: Ceiling Fan(s), Split Bedrooms
- Level: Second
- Dimensions: 11 x 11
Bedroom
- Level: Second
- Dimensions: 11 x 11
Primary bathroom
- Features: Built-in Features, Dual Sinks, En Suite Bathroom, Granite Counters, Garden Tub/Roman Tub, Jetted Tub, Linen Closet, Separate Shower
- Level: First
- Dimensions: 10 x 11
Breakfast room nook
- Features: Built-in Features, Eat-in Kitchen, Granite Counters
- Level: First
- Dimensions: 13 x 9
Dining room
- Level: First
- Dimensions: 13 x 12
Family room
- Features: Built-in Features, Ceiling Fan(s), Fireplace
- Level: First
- Dimensions: 24 x 16
Other
- Level: Second
- Dimensions: 6 x 10
Game room
- Level: Second
- Dimensions: 21 x 19
Half bath
- Level: First
- Dimensions: 6 x 5
Kitchen
- Features: Breakfast Bar, Built-in Features, Eat-in Kitchen, Granite Counters, Kitchen Island, Pantry
- Level: First
- Dimensions: 13 x 12
Laundry
- Level: First
- Dimensions: 6 x 6
Living room
- Level: First
- Dimensions: 14 x 13
Heating
- Central
Cooling
- Central Air
Appliances
- Included: Electric Cooktop, Microwave
- Laundry: Washer Hookup, Dryer Hookup, ElectricDryer Hookup, Laundry in Utility Room
Features
- Built-in Features, Chandelier, Decorative/Designer Lighting Fixtures, Eat-in Kitchen, Granite Counters, High Speed Internet, Kitchen Island, Open Floorplan, Pantry, Cable TV, Walk-In Closet(s)
- Windows: Shutters
- Has basement: No
- Number of fireplaces: 1
- Fireplace features: Gas
Interior area
- Total interior livable area: 2,455 sqft
Property
Parking
- Total spaces: 2
- Parking features: Alley Access, Door-Single, Epoxy Flooring, Garage, Garage Door Opener, Oversized, Garage Faces Rear, Workshop in Garage
- Attached garage spaces: 2
Features
- Levels: Two
- Stories: 2
- Pool features: None
Lot
- Size: 0.28 Acres
Details
- Parcel number: R172162
Construction
Type & style
- Home type: SingleFamily
- Architectural style: Traditional,Detached
- Property subtype: Single Family Residence
Materials
- Brick
- Foundation: Slab
- Roof: Asphalt,Shingle
Condition
- Year built: 1995
Utilities & green energy
- Sewer: Public Sewer
- Water: Public
- Utilities for property: Electricity Available, Electricity Connected, Natural Gas Available, Sewer Available, Separate Meters, Water Available, Cable Available
Community & HOA
Community
- Security: Carbon Monoxide Detector(s), Fire Alarm, Smoke Detector(s)
- Subdivision: Willow Ridge Estate
HOA
- Has HOA: Yes
- Services included: Association Management
- HOA fee: $240 annually
- HOA name: Willow Ridge
- HOA phone: 469-697-7656
Location
- Region: Flower Mound
Financial & listing details
- Tax assessed value: $522,079
- Annual tax amount: $8,828
- Date on market: 1/9/2026
- Cumulative days on market: 129 days
- Listing terms: Cash,Conventional,FHA,VA Loan
- Exclusions: Furniture
- Electric utility on property: Yes
Price history
| Date | Event | Price |
|---|---|---|
| 2/17/2026 | Sold | -- |
Source: NTREIS #21145462 Report a problem | ||
| 1/27/2026 | Pending sale | $534,500$218/sqft |
Source: NTREIS #21145462 Report a problem | ||
| 1/20/2026 | Contingent | $534,500$218/sqft |
Source: NTREIS #21145462 Report a problem | ||
| 1/9/2026 | Listed for sale | $534,500-2.8%$218/sqft |
Source: NTREIS #21145462 Report a problem | ||
| 1/5/2026 | Listing removed | $549,900$224/sqft |
Source: NTREIS #21047861 Report a problem | ||
| 11/3/2025 | Price change | $549,900-1.8%$224/sqft |
Source: NTREIS #21047861 Report a problem | ||
| 9/3/2025 | Listed for sale | $559,900+115.8%$228/sqft |
Source: NTREIS #21047861 Report a problem | ||
| 6/7/2013 | Sold | -- |
Source: Agent Provided Report a problem | ||
| 4/7/2013 | Listed for sale | $259,500$106/sqft |
Source: Harmon Team Report a problem | ||
Public tax history
| Year | Property taxes | Tax assessment |
|---|---|---|
| 2025 | $6,849 -2.1% | $522,079 +5.7% |
| 2024 | $6,996 +7.7% | $493,929 +7% |
| 2023 | $6,493 -8.9% | $461,751 +10% |
| 2022 | $7,129 -0.2% | $419,774 +8.1% |
| 2021 | $7,144 -0.5% | $388,429 +3.1% |
| 2020 | $7,181 +5.9% | $376,841 +0.5% |
| 2019 | $6,780 +6.1% | $374,874 +15.2% |
| 2018 | $6,389 +6.7% | $325,347 +3.1% |
| 2017 | $5,986 | $315,683 +4.9% |
| 2016 | $5,986 +4.2% | $300,898 +7.1% |
| 2015 | $5,745 | $280,959 +3% |
| 2014 | $5,745 | $272,648 +9.8% |
| 2013 | $5,745 | $248,225 +0.1% |
| 2012 | -- | $248,085 +2.1% |
| 2011 | -- | $243,007 +1.7% |
| 2010 | -- | $238,937 +1.7% |
| 2009 | -- | $235,000 +2.5% |
| 2007 | $5,077 -3.2% | $229,260 +2.6% |
| 2006 | $5,246 +8.3% | $223,472 +8.2% |
| 2005 | $4,844 | $206,485 -2.5% |
| 2004 | -- | $211,676 +9.1% |
| 2003 | -- | $193,999 +1.6% |
| 2002 | -- | $190,999 +0% |
| 2001 | -- | $190,993 |
Find assessor info on the county website
Neighborhood: 75028
Nearby homes
- $487,400-- bd2 ba2.2k sqft513 Lancashire Dr, Flower Mound, TX 75028Off Market
- $589,100-- bd2 ba2.5k sqft516 Landwyck Ln, Flower Mound, TX 75028Off Market
- $609,800-- bd3 ba2.8k sqft509 Lancashire Dr, Flower Mound, TX 75028Off Market
- $--4 bd3 ba2.5k sqft2001 Marlow Dr, Flower Mound, TX 75028Sold
- $528,6004 bd2 ba2.6k sqft512 Landwyck Ln, Flower Mound, TX 75028Off Market
- $--4 bd2 ba2.1k sqft508 Landwyck Ln, Flower Mound, TX 75028Sold
- $421,4003 bd2 ba1.8k sqft505 Lancashire Dr, Flower Mound, TX 75028Off Market
- $607,1004 bd3 ba2.8k sqft508 Lancashire Dr, Flower Mound, TX 75028Off Market
Nearby schools
GreatSchools rating
- 9/10Garden Ridge Elementary SchoolGrades: PK-5Distance: 0.3 mi
- 9/10Forestwood Middle SchoolGrades: 6-8Distance: 1.3 mi
- 9/10Flower Mound High SchoolGrades: 9-12Distance: 3.1 mi
Schools provided by the listing agent
- Elementary: Donald
- Middle: Forestwood
- High: Flower Mound
- District: Lewisville ISD
Source: NTREIS. This data may not be complete. We recommend contacting the local school district to confirm school assignments for this home.
Get a cash offer in 3 minutes
Find out how much your home could sell for in as little as 3 minutes with a no-obligation cash offer.
Estimated market value
$527,500
Get a cash offer in 3 minutes
Find out how much your home could sell for in as little as 3 minutes with a no-obligation cash offer.
Estimated market value
$527,500
- Texas
- Denton County
- Flower Mound
- 75028
- 517 Lancashire Dr
Nearby cities
Nearby neighborhoods
Nearby zip codes
Other Flower Mound Topics
