Skip main navigation
Sold for $573,000
  • $573,000

    517 Lawrence St, Lexington, KY 40508

    2beds
    1,987sqft
    Townhouse
    Built in 2006
    1,785.96 Square Feet Lot
    $585,000 Zestimate®
    $288/sqft
    $2,869 Estimated rent

    Home value

    $585,000

    $538,000 - $632,000

    $2,869/mo

    Zestimate® history
    Loading
    Loading...

    Owner options

    List your home for rent

    $2,869/mo

    Rent Zestimate®

    Find your next renter with Zillow Rental Manager. Plus, with online applications, you can quickly screen prospective tenants – for free.

    Learn more

    $2,869/mo

    Rent Zestimate®

    Refinance and save

    $3,089/mo

    Est. payment

    Refinancing to a lower rate could help reduce your monthly payments and save thousands over the life of the loan.

    See today's rates

    $3,089/mo

    Est. payment

    Explore your selling options

    Work with a Zillow partner agent

    Leverage their expertise and Zillow's premium Showcase listings to get your home seen by more buyers.

    Get started

    List with your own agent

    Get your home in front of millions of buyers by listing it on Zillow.

    Learn how to do it

    Sell it yourself

    Take full control of how buyers see your home on Zillow by listing For Sale by Owner (FSBO).

    List your home

    What's special

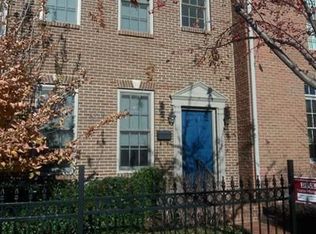
    Come discover the best kept secret of downtown living at South Hill Crossing Townhouses! You will be amazed to find out you are only moments to ALL of Lexington's favorites - Rupp Arena, local Restaurants, shopping, moments from the heart of University of KY main campus (including law & medical schools), UK Healthcare and short distance to cultural offerings at Singletary Center and the Opera House. Named the Stewart Villa at the time of Padgett construction, this exquisite all brick townhome, immaculately maintained, features tall 10' ceilings, beautiful moldings, hardwood floors, open floorplan with spacious and welcoming Great Room flowing into Kitchen and Dining areas. Granite countertops, tile backsplash and all stainless kitchen appliances convey. Accessed from Kitchen, private Patio is nestled in the beautifully manicured courtyard. Take note of natural sunlight through the generous amounts of windows. Yes, a total of 4 parking passes along with the gated alley that provides access to your own private 2 car garage. Upstairs two fantastic sized primary bedrooms with gorgeous en suite baths...one bedroom features a covered porch overlooking lush greenspace.You will be.... impressed with the size of both suites, new carpet installed the week before listing closing and additional storage available. Charming landing provides a great landing space for a reading or office nook. Large walk-in utility room, too! You will love the ability to lock and go - HOA handles all exterior maintenance - from the roof, exterior painting, exterior and site insurance, irrigation, lawn care, including tree trimming, lighting, gate and alley maintenance & sidewalks! Come see for yourself -this quality constructed townhome provides all the desired features that today's savvy urban dweller is searching for in their next home.

    Zillow last checked:

    Listing updated:

    Listed by:

    Laura Hayden 859-396-4811,

    Rector Hayden Realtors

    Bought with:

    Scott M Boggs, 209405

    Bluegrass Property Exchange

    Source: Imagine MLS,MLS#: 25011805MLS Logo

    Facts & features

    Interior

    Bedrooms & bathrooms
    • Bedrooms: 2
    • Bathrooms: 3
    • Full bathrooms: 2
    • 1/2 bathrooms: 1
    Primary bedroom
    • Description: High ceilings, walk-in closet, en suite bath, new carpet
    • Level: Second
    Bathroom 1
    • Description: Full Bath, Large double vanity, oversized walk-in shower
    • Level: Second
    Bathroom 2
    • Description: Full Bath, Off 2nd primary, walk-in closet, tub shower combo
    • Level: Second
    Bathroom 3
    • Description: Half Bath, Ideal location for your guests, unique vanity
    • Level: Second
    Great room
    • Description: 10' Ceiling, spacious open plan dining & kitchen
    • Level: First
    Kitchen
    • Description: 10' Ceiling, Granite, tile backspash, Gas cooktop
    • Level: First
    Living room
    • Description: 10' Ceiling, spacious open plan dining & kitchen
    • Level: First
    Other
    • Description: Primary Bed-Covered Porch overlooking green space
    • Level: Second
    Other
    • Description: Primary Bed-Covered Porch overlooking green space
    • Level: Second
    Heating
    • Heat Pump, Zoned
    Cooling
    • Heat Pump, Zoned
    Appliances
    • Included: Dryer, Disposal, Dishwasher, Gas Range, Microwave, Refrigerator, Washer, Oven, Vented Exhaust Fan
    • Laundry: Electric Dryer Hookup, Washer Hookup
    Features
    • Breakfast Bar, Entrance Foyer, Walk-In Closet(s), Ceiling Fan(s)
    • Flooring: Carpet, Hardwood, Tile
    • Windows: Insulated Windows, Blinds, Screens
    • Basement: Crawl Space
    • Has fireplace: No
    Interior area
    • Total structure area: 1,987
    • Total interior livable area: 1,987 sqft
    • Finished area above ground: 1,987
    • Finished area below ground: 0

    Property

    Parking
    • Total spaces: 2
    • Parking features: Attached Garage, Off Street, Other, Garage Faces Rear
    • Garage spaces: 2
    Features
    • Levels: Two
    • Patio & porch: Patio, Porch
    • Fencing: Other
    • Has view: Yes
    • View description: Trees/Woods, Neighborhood
    Lot
    • Size: 1,785 sqft
    Details
    • Parcel number: 38166500

    Construction

    Type & style
    • Home type: Townhouse
    • Property subtype: Townhouse
    Materials
    • Brick Veneer
    • Foundation: Block
    • Roof: Composition,Dimensional Style,Shingle
    Condition
    • New construction: No
    • Year built: 2006

    Utilities & green energy

    • Sewer: Public Sewer
    • Water: Public
    • Utilities for property: Electricity Connected, Natural Gas Connected, Sewer Connected, Water Connected

    Community & neighborhood

    Security
    • Security features: Security System Owned
    Location
    • Region: Lexington
    • Subdivision: Downtown

    HOA & financial

    HOA
    • Has HOA: Yes
    • HOA fee: $266 monthly
    • Amenities included: Other
    • Services included: Insurance, Other

    Price history

    DateEventPrice
    9/16/2025Sold$573,000+0.9%$288/sqft
    Source: Imagine MLS #25011805 Report a problem
    8/14/2025Pending sale$568,000$286/sqft
    Source: Rector Hayden Realtors #25011805 Report a problem
    8/14/2025Contingent$568,000$286/sqft
    Source: Imagine MLS #25011805 Report a problem
    6/5/2025Listed for sale$568,000+35.6%$286/sqft
    Source: Imagine MLS #25011805 Report a problem
    11/19/2020Sold$419,000$211/sqft
    Source: Public Record Report a problem
    4/18/2019Sold$419,000-6.7%$211/sqft
    Source: Imagine MLS #1819128 Report a problem
    3/21/2019Pending sale$449,000$226/sqft
    Source: Bluegrass Sotheby's International Realty #1819128 Report a problem
    1/16/2019Listed for sale$449,000-2.2%$226/sqft
    Source: Bluegrass Sotheby's International Realty #1819128 Report a problem
    12/4/2018Listing removed$459,000$231/sqft
    Source: Bluegrass Sotheby's International Realty #1819128 Report a problem
    8/17/2018Listed for sale$459,000+25.8%$231/sqft
    Source: Bluegrass Sotheby's International Realty #1819128 Report a problem
    11/30/2005Sold$365,000$184/sqft
    Source: Imagine MLS #407280 Report a problem

    Public tax history

    YearProperty taxesTax assessment
    2024$5,181 $419,000
    2023$5,181 -3.2%$419,000
    2022$5,352 $419,000
    2021$5,352 $419,000
    2020$5,352 +14.8%$419,000 +14.8%
    2019$4,663 $365,000
    2018$4,663 +4.9%$365,000
    2017$4,444 +8.8%$365,000
    2015$4,085 $365,000
    2014$4,085 $365,000
    2012$4,085 $365,000
    2011-- --
    2010-- --
    2009-- --
    2008-- $365,000
    2006-- --

    Find assessor info on the county website

    Neighborhood: 40508

    Nearby schools

    GreatSchools rating
    Schools provided by the listing agent
    • Elementary: Harrison
    • Middle: Lexington Trad
    • High: Lafayette

    Source: Imagine MLS. This data may not be complete. We recommend contacting the local school district to confirm school assignments for this home.

    Get pre-qualified for a loan
    At Zillow Home Loans, we can pre-qualify you in as little as 5 minutes with no impact to your credit score.

    An equal housing lender. NMLS #10287.

    Sell for more on Zillow
    Get a Zillow Showcase℠ listing at no additional cost and you could sell for .
    $585,000
    2% more
    +$11,700
    With Zillow Showcase(estimated)
    $596,700