Skip main navigation
For sale
  • Price cut: $100 (7/15)
    $232,800

    517 Lisa Ln NW, Huntsville, AL 35811

    4beds
    2,253sqft
    : 
    Loading
    Get pre-qualified
    Single Family Residence
    Built in 1962
    8,712 Square Feet Lot
    $230,500 Zestimate®
    $103/sqft
    $-- HOA

    What's special

    Four spacious bedroomsBrand-new appliancesCurated designer touchesVersatile flex space
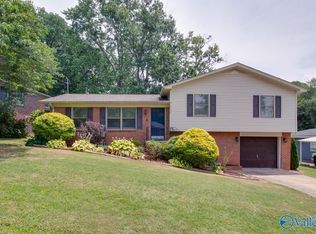
    Fully Updated, Turn-Key 4-BR Home with Designer Touches Enjoy hassle-free living in this top-to-bottom, fully rehabilitated 4-bedroom, 2.5-bathroom home. Designed for seamless daily living, the layout features a generous, flowing scale anchored by beautifully furnished living, dining, and kitchen spaces with curated designer touches and brand-new appliances. With four spacious bedrooms plus a versatile flex space—perfect for a home office, private gym, or media room—there is room to adapt to your lifestyle. Skip the maintenance stress and historic baggage; this property delivers total peace of mind, modern efficiency, and complete move-in-ready functionality.
    51 days
    |
    755
    |
    80
    |

    Zillow last checked:

    Listing updated:

    Listed by:

    Tabitha Kontur 256-513-7299,

    Leading Edge R.E. Group-Mad.

    Source: ValleyMLS,MLS#: 21919381MLS Logo

    Loading...

      Facts & features

      Interior

      Bedrooms & bathrooms
      • Bedrooms: 4
      • Bathrooms: 3
      • Full bathrooms: 1
      • 3/4 bathrooms: 1
      • 1/2 bathrooms: 1
      Rooms
      • Room types: Master Bedroom, Living Room, Bedroom 2, Bedroom 3, Kitchen, Bedroom 4, Family Room, Bonus Room
      Primary bedroom
      • Features: LVP
      • Level: Second
      • Area: 156
      • Dimensions: 13 x 12
      Bedroom 2
      • Features: Ceiling Fan(s), Smooth Ceiling, LVP Flooring
      • Level: Second
      • Area: 121
      • Dimensions: 11 x 11
      Bedroom 3
      • Features: Smooth Ceiling, LVP
      • Level: Second
      • Area: 132
      • Dimensions: 12 x 11
      Bedroom 4
      • Features: Ceiling Fan(s), Smooth Ceiling, LVP
      • Level: Third
      • Area: 132
      • Dimensions: 12 x 11
      Family room
      • Features: Smooth Ceiling, LVP
      • Level: Third
      • Area: 276
      • Dimensions: 12 x 23
      Kitchen
      • Features: Granite Counters, Pantry, Smooth Ceiling, LVP
      • Level: First
      • Area: 198
      • Dimensions: 18 x 11
      Living room
      • Features: Smooth Ceiling, LVP
      • Level: First
      • Area: 195
      • Dimensions: 13 x 15
      Bonus room
      • Features: Smooth Ceiling, LVP
      • Level: First
      • Area: 176
      • Dimensions: 16 x 11
      Heating
      • Central 1, Electric
      Cooling
      • Central 1, Electric
      Appliances
      • Included: Range, Dishwasher, Microwave, Electric Water Heater
      Features
      • Basement: Crawl Space
      • Has fireplace: No
      • Fireplace features: None
      Interior area
      • Total interior livable area: 2,253 sqft

      Property

      Parking
      • Parking features: Driveway-Concrete
      Features
      • Levels: Tri-Level
      Lot
      • Size: 8,712 Square Feet
      Details
      • Parcel number: 1406243002076000

      Construction

      Type & style
      • Home type: SingleFamily
      • Property subtype: Single Family Residence
      Condition
      • New construction: No
      • Year built: 1962

      Utilities & green energy

      • Sewer: Public Sewer
      • Water: Public

      Community & HOA

      Community
      • Subdivision: Eastbrook Meadows
      HOA
      • Has HOA: No
      Location
      • Region: Huntsville

      Financial & listing details

      • Price per square foot: $103/sqft
      • Tax assessed value: $131,300
      • Annual tax amount: $1,523
      • Date on market: 5/29/2026

        Estimated market value

        $230,500

        $219,000 - $242,000

        $2,056/mo

        Price history

        DateEventPrice
        7/15/2026Price change$232,8000%$103/sqft
        Source: ValleyMLS #21919381 Report a problem
        7/9/2026Price change$232,9000%$103/sqft
        Source: ValleyMLS #21919381 Report a problem
        6/15/2026Price change$233,000-8.6%$103/sqft
        Source: ValleyMLS #21919381 Report a problem
        5/29/2026Listed for sale$255,000+80.9%$113/sqft
        Source: ValleyMLS #21919381 Report a problem
        7/30/2024Sold$141,000-5.7%$63/sqft
        Source: ValleyMLS #21863487 Report a problem
        7/29/2024Contingent$149,500$66/sqft
        Source: ValleyMLS #21863487 Report a problem
        7/12/2024Price change$149,500-0.3%$66/sqft
        Source: ValleyMLS #21863487 Report a problem
        6/15/2024Listed for sale$149,900+175%$67/sqft
        Source: ValleyMLS #21863487 Report a problem
        3/22/2022Sold$54,500$24/sqft
        Source: Public Record Report a problem

        Public tax history

        YearProperty taxesTax assessment
        2025$1,523 +6.9%$26,260 +6.9%
        2024$1,424 +7.5%$24,560 +7.5%
        2023$1,325 +36.4%$22,840 +36.4%
        2022$971 +7%$16,740 +7%
        2021$907 +13.7%$15,640 +13.7%
        2020$798 +3.8%$13,760 +3.8%
        2019$769 $13,260 +2.5%
        2018$769 +2.5%$12,940
        2017$751 $12,940
        2016$751 $12,940
        2015$751 -1.7%$12,940 -1.7%
        2014$763 $13,160
        Find assessor info on the county website

        Monthly payment

        Est. payment

        Payment breakdown

        Explore the cost of this home by adjusting the details. Changes won't be saved.
        All calculations are estimates and provided by Zillow, Inc. for informational purposes only. Actual amounts may vary.
        HOA fees may include property taxes on listings classified as Co-Ops. Contact the listing agent and/or owner for fee details.
        Mortgage interest rates are dependent on a number of factors, including credit score, down payment, and repayment length. Interest rate data provided by Zillow Group Marketplace, Inc. as of 1/1/1970 from various mortgage lenders with which we have lead or other similar arrangements; the Estimated Payment is an average of those rates.
        See how much you could borrow to make a competitive offer.

        Climate risks

        Neighborhood: 35811

        Getting around

        9 / 100
        Car-Dependent
        0 / 100
        No Nearby Transit
        34 / 100
        Somewhat Bikeable

        Nearby schools

        GreatSchools rating
        Schools provided by the listing agent
        • Elementary: Martin Luther King Jr
        • Middle: Mcnair Junior High
        • High: Lee High School

        Source: ValleyMLS. This data may not be complete. We recommend contacting the local school district to confirm school assignments for this home.

        A local agent can set up tours, give advice and negotiate with sellers.

        A local lender can help you make sure your offer is ready when you are.

        Browse local experts

        Similar homes