Wow! Perfect 4 BR 2 LR home ready for your family with all the updates you have been looking for! This house has it all- Gorgeous kitchen with shaker cabinets, Laza quartz ctops, & SS appliances, spacious new master bath with double vanity, shaker cabinets, frameless glass shower, stand alone soaking tub, Calcutta White quartz ctops, vertical 4x12 shower tile & 12x24 porcelain floor tile, Luxury Vinyl Plank (LVP) in all common areas, 50oz plush carpet, gray white neutral paint, two new HVAC units for minimum maintenance, and so much more. Ample closet space throughout this gem as well as an oversized garage. Two living rooms and large kitchen afford the space needed for entertaining and family time. The backyard is absolutely huge with plenty of space to hold activities with your family, friends, & pets or enjoy summers swimming in the HOA pool. This sunny and bright gem is close to it all – walk to Mustang Park & Plano ISD Henry Dye Boggess Elementary, many restaurants & shopping off 544 is just a quick drive, and the Plano Sports Authority of Murphy is just off Murphy Road. You won't find a better home in this price point so come see this spacious home before it is gone! See updates list attached as there are too many to list here.
Sold
Price Unknown
517 Lochwood Dr, Murphy, TX 75094
4beds
3,271sqft
Single Family Residence
Built in 1999
0.26 Acres Lot
$603,300 Zestimate®
$--/sqft
$3,202 Estimated rent
Home value
$603,300
$567,000 - $639,000
$3,202/mo
Zestimate® history
Owner options
List your home for rent
$3,202/mo
Rent Zestimate®
Find your next renter with Zillow Rental Manager. Plus, with online applications, you can quickly screen prospective tenants – for free.
$3,202/mo
Rent Zestimate®
Refinance and save
$193/mo
Est. payment
Refinancing to a lower rate could help reduce your monthly payments and save thousands over the life of the loan.
$193/mo
Est. payment
Explore your selling options
Work with a Zillow partner agent
Leverage their expertise and Zillow's premium Showcase listings to get your home seen by more buyers.
Get startedList with your own agent
Get your home in front of millions of buyers by listing it on Zillow.
Learn how to do itSell it yourself
Take full control of how buyers see your home on Zillow by listing For Sale by Owner (FSBO).
List your homeWhat's special
Hoa poolSpacious new master bathLaza quartz ctopsCalcutta white quartz ctopsStand alone soaking tubOversized garageLarge kitchen
Zillow last checked:
Listing updated:
Listed by:
Brandon Furman 0730525 682-429-9942,
Real Estate Reformation 682-429-9942
Bought with:
Shannon Beitchman
Compass RE Texas, LLC
Source: NTREIS,MLS#: 20901907
Facts & features
Interior
Bedrooms & bathrooms
- Bedrooms: 4
- Bathrooms: 3
- Full bathrooms: 2
- 1/2 bathrooms: 1
Primary bedroom
- Features: Ceiling Fan(s)
- Level: Second
- Dimensions: 21 x 15
Bedroom
- Features: Ceiling Fan(s)
- Level: Second
- Dimensions: 12 x 12
Bedroom
- Features: Ceiling Fan(s)
- Level: Second
- Dimensions: 16 x 13
Bedroom
- Features: Ceiling Fan(s)
- Level: Second
- Dimensions: 13 x 11
Primary bathroom
- Features: Built-in Features, Dual Sinks, En Suite Bathroom, Stone Counters
- Level: Second
- Dimensions: 21 x 15
Dining room
- Level: First
- Dimensions: 13 x 13
Other
- Features: Built-in Features
- Level: Second
- Dimensions: 11 x 8
Kitchen
- Features: Built-in Features, Eat-in Kitchen, Kitchen Island, Pantry, Stone Counters
- Level: First
- Dimensions: 15 x 12
Living room
- Features: Ceiling Fan(s), Fireplace
- Level: First
- Dimensions: 23 x 16
Living room
- Features: Ceiling Fan(s)
- Level: Second
- Dimensions: 22 x 13
Office
- Features: Ceiling Fan(s)
- Level: First
- Dimensions: 13 x 12
Heating
- Central
Cooling
- Central Air
Appliances
- Included: Some Gas Appliances, Dishwasher, Electric Oven, Gas Cooktop, Disposal, Gas Range, Microwave, Plumbed For Gas
- Laundry: Washer Hookup, Electric Dryer Hookup, Laundry in Utility Room
Features
- Built-in Features, Double Vanity, Eat-in Kitchen, Kitchen Island, Pantry, Paneling/Wainscoting, Walk-In Closet(s)
- Flooring: Carpet, Ceramic Tile, Luxury Vinyl Plank
- Windows: Bay Window(s), Shutters, Window Coverings
- Has basement: No
- Number of fireplaces: 1
- Fireplace features: Gas, Living Room
Interior area
- Total interior livable area: 3,271 sqft
Property
Parking
- Total spaces: 2
- Parking features: Additional Parking, Concrete, Direct Access, Driveway, Garage, Garage Door Opener, Inside Entrance, Garage Faces Side
- Attached garage spaces: 2
- Has uncovered spaces: Yes
Features
- Levels: Two
- Stories: 2
- Patio & porch: Rear Porch
- Exterior features: Lighting, Rain Gutters
- Pool features: None, Community
- Fencing: Back Yard,Wood
Lot
- Size: 0.26 Acres
- Features: Back Yard, Lawn, Landscaped, Subdivision, Sprinkler System, Few Trees
Details
- Parcel number: R405600P00301
- Other equipment: Irrigation Equipment
Construction
Type & style
- Home type: SingleFamily
- Architectural style: Traditional,Detached
- Property subtype: Single Family Residence
Materials
- Brick
- Foundation: Slab
- Roof: Composition
Condition
- Year built: 1999
Utilities & green energy
- Sewer: Public Sewer
- Water: Public
- Utilities for property: Cable Available, Electricity Connected, Natural Gas Available, Phone Available, Sewer Available, Separate Meters, Underground Utilities, Water Available
Community & HOA
Community
- Features: Clubhouse, Pool, Curbs, Sidewalks
- Security: Smoke Detector(s)
- Subdivision: Glen Ridge Estates - Ph III
HOA
- Has HOA: Yes
- Services included: All Facilities, Association Management, Maintenance Grounds
- HOA fee: $193 semi-annually
- HOA name: Spectrum Management
- HOA phone: 210-494-0659
Location
- Region: Murphy
Financial & listing details
- Tax assessed value: $513,648
- Annual tax amount: $8,200
- Date on market: 4/12/2025
- Cumulative days on market: 5 days
- Listing terms: Cash,Conventional,1031 Exchange,VA Loan
- Electric utility on property: Yes
Price history
| Date | Event | Price |
|---|---|---|
| 5/16/2025 | Sold | -- |
Source: NTREIS #20901907 Report a problem | ||
| 4/24/2025 | Pending sale | $629,500$192/sqft |
Source: NTREIS #20901907 Report a problem | ||
| 4/17/2025 | Contingent | $629,500$192/sqft |
Source: NTREIS #20901907 Report a problem | ||
| 4/12/2025 | Listed for sale | $629,500+32.5%$192/sqft |
Source: NTREIS #20901907 Report a problem | ||
| 1/2/2025 | Listing removed | $475,000$145/sqft |
Source:  Dave Perry Miller & Associates - An Ebby Halliday Company #20794390 Report a problem Dave Perry Miller & Associates - An Ebby Halliday Company #20794390 Report a problem | ||
| 12/13/2024 | Listed for sale | $475,000$145/sqft |
Source: NTREIS #20794390 Report a problem | ||
Public tax history
| Year | Property taxes | Tax assessment |
|---|---|---|
| 2025 | $8,360 +2% | $513,648 +2.4% |
| 2024 | $8,200 +28.7% | $501,373 +13.8% |
| 2023 | $6,370 | $440,690 +10% |
| 2022 | -- | $400,627 +10% |
| 2021 | $7,156 -2.6% | $364,206 -2.2% |
| 2020 | $7,350 +0% | $372,336 +0.7% |
| 2019 | $7,349 +2.3% | $369,613 +6.9% |
| 2018 | $7,181 +9.9% | $345,792 +4.5% |
| 2017 | $6,536 | $330,978 +4.1% |
| 2016 | $6,536 +15.2% | $317,875 +10.7% |
| 2015 | $5,674 | $287,142 +11.3% |
| 2014 | $5,674 | $258,057 +11% |
| 2013 | -- | $232,533 +1% |
| 2012 | -- | $230,147 -2.2% |
| 2011 | -- | $235,273 +3.1% |
| 2010 | -- | $228,152 -0.9% |
| 2009 | -- | $230,165 -1.5% |
| 2008 | -- | $233,749 +4.1% |
| 2007 | -- | $224,540 +2.9% |
| 2006 | -- | $218,185 +1.4% |
| 2005 | -- | $215,079 +3.8% |
| 2004 | -- | $207,228 -0.8% |
| 2003 | -- | $208,901 +2.4% |
| 2002 | -- | $203,910 +2.6% |
| 2001 | -- | $198,836 |
Find assessor info on the county website
Neighborhood: Glen Ridge Estates
Nearby homes
- $551,4004 bd2 ba2.8k sqft521 Lochwood Dr, Murphy, TX 75094Off Market
- $424,3003 bd2 ba2k sqft513 Lochwood Dr, Murphy, TX 75094Off Market
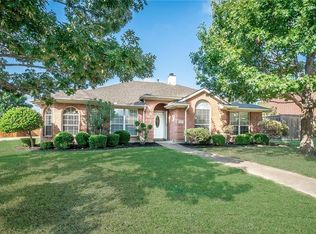
- $--3 bd2 ba1.7k sqft510 Havenwood Dr, Murphy, TX 75094Sold

- $483,8004 bd3 ba2.3k sqft506 Havenwood Dr, Murphy, TX 75094Off Market
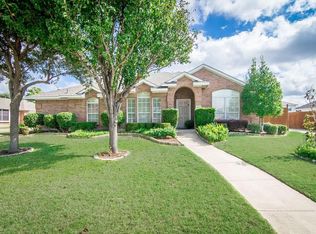
- $564,4004 bd3 ba2.8k sqft514 Havenwood Dr, Murphy, TX 75094Off Market
- $496,3004 bd2 ba2.7k sqft520 Lochwood Dr, Murphy, TX 75094Off Market
- $574,7004 bd3 ba2.6k sqft516 Lochwood Dr, Murphy, TX 75094Off Market
- $437,0003 bd2 ba1.8k sqft525 Lochwood Dr, Murphy, TX 75094Off Market
Nearby schools
GreatSchools rating
- 10/10Boggess Elementary SchoolGrades: PK-5Distance: 0.2 mi
- 9/10Murphy Middle SchoolGrades: 6-8Distance: 0.5 mi
- 7/10C A McMillen High SchoolGrades: 9-10Distance: 0.7 mi
Schools provided by the listing agent
- Elementary: Boggess
- Middle: Armstrong
- High: Williams
- District: Plano ISD
Source: NTREIS. This data may not be complete. We recommend contacting the local school district to confirm school assignments for this home.
Get a cash offer in 3 minutes
Find out how much your home could sell for in as little as 3 minutes with a no-obligation cash offer.
Estimated market value
$603,300
Get a cash offer in 3 minutes
Find out how much your home could sell for in as little as 3 minutes with a no-obligation cash offer.
Estimated market value
$603,300
- Texas
- Collin County
- Murphy
- 75094
- Glen Ridge Estates
- 517 Lochwood Dr
Nearby cities
Nearby neighborhoods
Nearby zip codes
Other Murphy Topics
