Total SF does include ADU/APT Finished SF as well $1,700 Rental income. Renovated 1904 Farmhouse w/ Income-Producing ADU/Apartment in the Heart of Windsor! Blending timeless historic charm with modern updates, this beautifully renovated farmhouse offers the perfect combination of character, comfort, and versatility. Situated on a spacious lot with no HOA. Home feat. a detached 2-car garage topped by a private 1-bedroom, 1-bath apartment, built in 2023 and is permitted for long-term or short-term rental and can be a secondary stream of income for the owner; multigenerational living, or a guest retreat. The inviting covered front porch welcomes you into a light-filled interior featuring expansive picture windows, and stylish wide-plank LVP flooring throughout the main living areas. The remodeled chef's kitchen is designed to impress w/ quartz countertops, GE slate stainless steel appliances, a gas range, custom tile backsplash, soft-close cabinetry, a center island with seating, and a walk-in pantry. The main level offers 2 sizable bdrms and an updated full bath. Upstairs, the spacious primary suite showcases charming dormer ceilings, a walk-in closet w/ a barn door, a sitting or dressing area, and an updated ensuite bath. A large secondary bedroom features a Juliet balcony overlooking the park-like backyard. The rare full-height basement provides endless possibilities for future expansion, including a home office, theater, game room, playroom, or non-conforming fifth bedroom. Enjoy the outdoor patio and expansive backyard. In addition to the detached garage, the driveway can easily park an additional 2-3 cars, plus off street parking, so TONS of parking available! Located just 1.5 blocks from Main Park and only three blocks from downtown Windsor's shops, restaurants, and community events, this one-of-a-kind property offers historic appeal, modern living, and exceptional income potential. This property is in a very desirable location in the heart of downtown Windsor.
For sale
Price cut: $24.5K (9/10)
$725,000
517 Locust Street, Windsor, CO 80550
5beds
3,126sqft
Single Family Residence
Built in 1904
8,750 Square Feet Lot
$720,700 Zestimate®
$232/sqft
$-- HOA
What's special
- 93 days
- 678
- 49
Zillow last checked:
Listing updated:
Listed by:
Corrine Lopez 720-668-6633,
Colorado Flat Fee Realty Inc
Source: REcolorado as distributed by MLS GRID,MLS#: 6550382
Facts & features
Interior
Bedrooms & bathrooms
- Bedrooms: 5
- Bathrooms: 3
- Full bathrooms: 2
- 3/4 bathrooms: 1
- Main level bathrooms: 1
- Main level bedrooms: 2
Bedroom
- Description: Barn Door, Walk-In Closet
- Level: Main
Bedroom
- Level: Main
Bedroom
- Description: Seating Area, Huge Walk-In Closet, Carpet
- Features: Primary Suite
- Level: Upper
Bedroom
- Description: Private Balcony, Carpet
- Level: Upper
Bedroom
- Description: Apartment Upper Bedroom
- Level: Upper
Bathroom
- Description: Updated
- Level: Main
Bathroom
- Description: Tile, Updated Vanity
- Level: Upper
Bathroom
- Description: Apartment Full Bathroom
- Level: Upper
Dining room
- Description: Dr/Ki Combo, Eat-In Kitchen
- Level: Main
Kitchen
- Description: Stylish Back Splash, Updated White Cabinets, Quartz Counters, Island W/ Seating
- Level: Main
Laundry
- Description: Washer And Dryer Included
- Level: Basement
Living room
- Description: Tall Ceilings, Tons Of Charm , Lvp Wood Plank Floor
- Level: Main
Heating
- Forced Air, Natural Gas
Cooling
- Central Air
Appliances
- Included: Dishwasher, Dryer, Humidifier, Microwave, Oven, Range, Refrigerator, Washer
Features
- Ceiling Fan(s), Eat-in Kitchen, High Ceilings, High Speed Internet, Kitchen Island, Pantry, Quartz Counters, Radon Mitigation System, Vaulted Ceiling(s), Walk-In Closet(s)
- Flooring: Carpet, Tile, Vinyl
- Windows: Double Pane Windows, Window Coverings
- Basement: Interior Entry,Partial,Sump Pump,Unfinished
Interior area
- Total structure area: 3,126
- Total interior livable area: 3,126 sqft
- Finished area above ground: 2,468
- Finished area below ground: 0
Property
Parking
- Total spaces: 4
- Parking features: Concrete, Dry Walled, Exterior Access Door, Insulated Garage, Lighted, Oversized, Storage
- Garage spaces: 2
- Details: Off Street Spaces: 2
Features
- Levels: Two
- Stories: 2
- Patio & porch: Covered, Front Porch, Patio
- Exterior features: Balcony, Private Yard
- Fencing: Partial
Lot
- Size: 8,750 Square Feet
- Features: Irrigated, Landscaped, Level, Near Public Transit
Details
- Parcel number: R1536586
- Zoning: SFR
- Special conditions: Standard
Construction
Type & style
- Home type: SingleFamily
- Architectural style: Contemporary
- Property subtype: Single Family Residence
Materials
- Frame, Other
- Roof: Composition
Condition
- Year built: 1904
Utilities & green energy
- Sewer: Public Sewer
- Water: Public, Well
- Utilities for property: Cable Available, Electricity Connected, Natural Gas Available, Natural Gas Connected, Phone Available
Community & HOA
Community
- Security: Carbon Monoxide Detector(s), Radon Detector, Smoke Detector(s)
- Subdivision: Kerns Sub
HOA
- Has HOA: No
Location
- Region: Windsor
Financial & listing details
- Price per square foot: $232/sqft
- Tax assessed value: $720,707
- Annual tax amount: $4,505
- Date on market: 7/4/2026
- Listing terms: Cash,Conventional,Jumbo,Other
- Exclusions: Window Curtains/Drapes, Personal Belongings In Both Units.
- Ownership: Individual
- Electric utility on property: Yes
- Road surface type: Paved
Estimated market value
$720,700
$685,000 - $757,000
$2,853/mo
Price history
| Date | Event | Price |
|---|---|---|
| 9/10/2026 | Price change | $725,000-3.3%$232/sqft |
Source:  REcolorado as distributed by MLS GRID #6550382 Report a problem REcolorado as distributed by MLS GRID #6550382 Report a problem | ||
| 8/21/2026 | Price change | $749,500-3.3%$240/sqft |
Source: REcolorado as distributed by MLS GRID #6550382 Report a problem | ||
| 8/19/2026 | Listed for sale | $775,000$248/sqft |
Source: REcolorado as distributed by MLS GRID #6550382 Report a problem | ||
| 8/8/2026 | Pending sale | $775,000$248/sqft |
Source: REcolorado as distributed by MLS GRID #6550382 Report a problem | ||
| 7/26/2026 | Price change | $775,000-2.6%$248/sqft |
Source: REcolorado as distributed by MLS GRID #6550382 Report a problem | ||
| 7/4/2026 | Listed for sale | $795,500+44.6%$254/sqft |
Source: REcolorado as distributed by MLS GRID #6550382 Report a problem | ||
| 5/6/2022 | Sold | $550,000$176/sqft |
Source:  IRES as distributed by MLS GRID #961475 Report a problem IRES as distributed by MLS GRID #961475 Report a problem | ||
| 4/5/2022 | Pending sale | $550,000$176/sqft |
Source: IRES as distributed by MLS GRID #961475 Report a problem | ||
| 3/25/2022 | Listed for sale | $550,000+46.7%$176/sqft |
Source: IRES as distributed by MLS GRID #961475 Report a problem | ||
| 4/27/2020 | Sold | $375,000+2.7%$120/sqft |
Source: Public Record Report a problem | ||
| 3/29/2020 | Pending sale | $365,000$117/sqft |
Source: Hub Real Estate #907634 Report a problem | ||
| 3/26/2020 | Listed for sale | $365,000+78.9%$117/sqft |
Source: Hub Real Estate #907634 Report a problem | ||
| 12/3/2019 | Sold | $204,000$65/sqft |
Source: Public Record Report a problem | ||
Public tax history
| Year | Property taxes | Tax assessment |
|---|---|---|
| 2026 | $4,505 -0.3% | $44,250 -1.8% |
| 2025 | $4,518 +71.7% | $45,050 -11.7% |
| 2024 | $2,632 +9.2% | $51,030 +49.8% |
| 2023 | $2,411 +7.3% | $34,060 +37.1% |
| 2022 | $2,246 +35.2% | $24,840 -2.8% |
| 2021 | $1,662 | $25,550 +32.6% |
| 2020 | $1,662 +114.2% | $19,270 |
| 2019 | $776 -25.1% | $19,270 +22% |
| 2018 | $1,036 +33.5% | $15,790 |
| 2017 | $776 -48.6% | $15,790 +6.8% |
| 2016 | $1,510 +132.1% | $14,790 |
| 2015 | $651 +16.2% | $14,790 +148.2% |
| 2014 | $560 | $5,960 |
| 2013 | -- | $5,960 -55.6% |
| 2012 | -- | $13,420 |
| 2011 | -- | $13,420 +2% |
| 2010 | -- | $13,160 |
| 2009 | -- | $13,160 +9% |
| 2008 | -- | $12,070 |
| 2007 | -- | $12,070 -13.5% |
| 2006 | -- | $13,950 |
| 2005 | -- | $13,950 +3.4% |
| 2004 | -- | $13,490 -1% |
| 2003 | -- | $13,620 +4.4% |
| 2002 | -- | $13,050 +16.4% |
| 2001 | -- | $11,210 |
Find assessor info on the county website
Monthly payment
Est. payment
Payment breakdown
Explore the cost of this home by adjusting the details. Changes won't be saved.Climate risks
Neighborhood: 80550
Nearby schools
Schools provided by the listing agent
- Elementary: Mountain View
- Middle: Windsor
- High: Windsor
- District: Weld RE-4
Source: REcolorado as distributed by MLS GRID. This data may not be complete. We recommend contacting the local school district to confirm school assignments for this home.
Similar homes
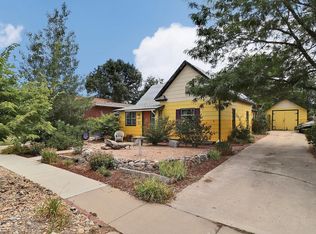
- $525,0004 bd3 ba2.4k sqft619 Blue Mountain Ct, Windsor, CO 80550For Sale
 MLS ID #1069882, Cameron Loucks, Rad Real Estate. IRES as distributed by MLS GRID
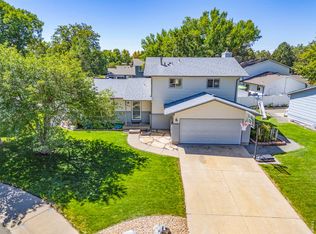
 - $585,0005 bd4 ba2.6k sqft1709 Green River Dr, Windsor, CO 80550For Sale
 MLS ID #1063275, Brent Duggar, Group Harmony. IRES as distributed by MLS GRID
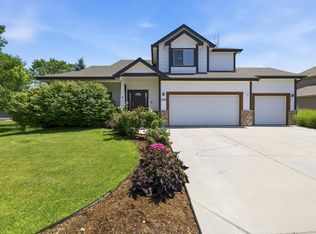
 - $794,5005 bd4 ba3.9k sqft5032 Hawtrey Drive, Windsor, CO 80550For Sale

 MLS ID #8026636, Wendy Highfield, Distinct Real Estate LLC. REcolorado as distributed by MLS GRID
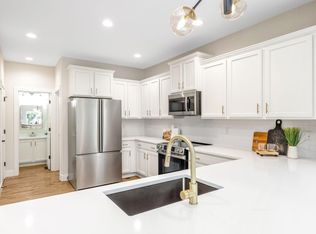
 - $625,0004 bd4 ba4.5k sqft1555 Benfleet Ct, Windsor, CO 80550For Sale
 MLS ID #1066422, Jennifer Kelly, Epique Realty. IRES as distributed by MLS GRID
 - $540,0004 bd3 ba2.4k sqft928 Barasingha St, Severance, CO 80550For SaleMLS ID #1065664, James Hagerman, Focal Real Estate Group. IRES as distributed by MLS GRID
- $720,0004 bd4 ba3.4k sqft4913 Smallwood Court, Fort Collins, CO 80528For SaleMLS ID #2510343, Matt Purdy, Redfin Corporation. REcolorado as distributed by MLS GRID
- $715,0005 bd3 ba2.5k sqft2309 Purdue Rd, Fort Collins, CO 80525For SaleMLS ID #1067160, Josh Forster, Real. IRES as distributed by MLS GRID
- $700,0003 bd2 ba1.6k sqft401 Orilla Del Lago, Fort Collins, CO 80524For SaleMLS ID #4317458, Laura Scholtz, Laura Scholtz Real Estate. REcolorado as distributed by MLS GRID
- $675,0005 bd4 ba3.6k sqft2824 Antelope Rd, Fort Collins, CO 80525For SaleMLS ID #1067966, Kimberly Zwickle, HomeSmart Realty Partners Lvld. IRES as distributed by MLS GRID
- $460,0003 bd3 ba2k sqft956 Maplebrook Dr, Windsor, CO 80550For SaleMLS ID #1067032, Barbara Imes, Group Harmony. IRES as distributed by MLS GRID
- $650,0005 bd3 ba2.6k sqft4300 Revere Ct, Fort Collins, CO 80525For SaleMLS ID #1068621, Allison Baca, Group Centerra. IRES as distributed by MLS GRID
- $482,5004 bd3 ba2.2k sqft711 Lake Emerson Rd, Severance, CO 80550For SaleMLS ID #1066217, Timothy Anderson, C3 Real Estate Solutions, LLC. IRES as distributed by MLS GRID
- $699,9004 bd3 ba2.4k sqft612 Columbia Road, Fort Collins, CO 80525For SaleMLS ID #8555885, Jodi L Parker, LoKation. REcolorado as distributed by MLS GRID
- $795,0003 bd2 ba2k sqft1993 Chaparro Cir, Berthoud, CO 80513For SaleMLS ID #1069883, Laurell Richey, Epique Realty. IRES as distributed by MLS GRID
- $450,0004 bd3 ba3.2k sqft627 Gore Range Drive, Severance, CO 80550For SaleMLS ID #6520170, Sam Ilstrup, LPT Realty. REcolorado as distributed by MLS GRID
- $545,0005 bd2 ba2.3k sqft1455 S Taft Hill Rd, Fort Collins, CO 80521For SaleMLS ID #1069867, Lauren Diel, Hitch Realty LLC. IRES as distributed by MLS GRID
- $680,0003 bd4 ba2.7k sqft6425 Edgeware St, Fort Collins, CO 80525For SaleMLS ID #1068289, Barbara Imes, Group Harmony. IRES as distributed by MLS GRID
- $849,0004 bd3 ba3.7k sqft3202 Grand Teton Place, Fort Collins, CO 80525For SaleMLS ID #7964290, Shelley Martin, Shelley Martin Real Estate. REcolorado as distributed by MLS GRID
- $650,0005 bd4 ba3.7k sqft4552 Brookwood Drive, Loveland, CO 80538For SaleMLS ID #7692163, Matt McKay, Brokers Guild Homes. REcolorado as distributed by MLS GRID
- $715,0005 bd4 ba3.6k sqft2939 Coleman St, Fort Collins, CO 80524For SaleMLS ID #1057899, The Mullenberg Team, eXp Realty - Northern CO. IRES as distributed by MLS GRID
