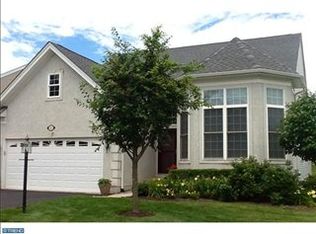
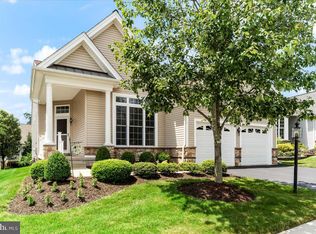
This is a one-of-a-kind home being offered for the first time, in the Regency at Providence Community! You'll love the curb appeal of this well- cared-for home. The stucco was removed and replaced with a lovely siding. Enter the beautiful foyer, and you'll appreciate the open floor plan and the tasteful colors throughout. The chef's kitchen is to the left, with extra counters and cabinets lining the breakfast room wall. The expansive living room/dining room offers plenty of room for entertaining and relaxing. This room has plenty of natural light and lovely views of the covered porch and the private backyard. There is a cozy den/office offering a private space for work or hobbies. The main floor owner's suite is a beautiful retreat, with its own luxurious bathroom. The second bedroom is also on this floor with its own full bathroom. Upstairs, the homeowners decided to have the entire second story enclosed. The second floor gained a 500+ sf "apartment": the perfect space for a long-term guest, or family member! Additionally, there is another spacious family room, a fourth bedroom, and a lovely full bathroom to complete this floor. This home has so much to offer and is truly move-in ready! ***PLEASE NOTE: Seller needed to delay going active until 8/6.
Pending
$830,000
517 Logan Rd, Phoenixville, PA 19460
4beds
3,068sqft
Single Family Residence
Built in 2011
6,970 Square Feet Lot
$835,300 Zestimate®
$271/sqft
$375/mo HOA
What's special
Tasteful colors throughoutBeautiful foyerOpen floor planCurb appealLovely sidingPlenty of natural lightExtra counters and cabinets
- 22 days
- 591
- 13
Zillow last checked:
Listing updated:
Listed by:
Lisa Hasson 267-577-7365,
Howard Hanna Real Estate Services 2156432500
Source: Bright MLS,MLS#: PAMC2187792
Facts & features
Interior
Bedrooms & bathrooms
- Bedrooms: 4
- Bathrooms: 3
- Full bathrooms: 3
- Main level bathrooms: 2
- Main level bedrooms: 2
Rooms
- Room types: Den, Breakfast Room, 2nd Stry Fam Rm, Great Room
Other
- Features: Built-in Features
- Level: Upper
Breakfast room
- Level: Main
Den
- Features: Flooring - HardWood
- Level: Main
Great room
- Features: Flooring - HardWood
- Level: Main
Heating
- Forced Air, Natural Gas
Cooling
- Central Air, Natural Gas
Appliances
- Included: Electric Water Heater
- Laundry: Main Level
Features
- Flooring: Hardwood
- Has basement: No
- Has fireplace: No
Interior area
- Total structure area: 3,068
- Total interior livable area: 3,068 sqft
- Finished area above ground: 3,068
- Finished area below ground: 0
Property
Parking
- Total spaces: 2
- Parking features: Garage Faces Front, Attached
- Attached garage spaces: 2
Accessibility
- Accessibility features: None
Features
- Levels: Two
- Stories: 2
- Patio & porch: Porch
- Pool features: Community
Lot
- Size: 6,970 Square Feet
Details
- Additional structures: Above Grade, Below Grade
- Parcel number: 610003281105
- Zoning: ARR
- Special conditions: Standard
Construction
Type & style
- Home type: SingleFamily
- Architectural style: Colonial
- Property subtype: Single Family Residence
Materials
- Vinyl Siding
- Foundation: Slab
Condition
- Excellent
- New construction: No
- Year built: 2011
Utilities & green energy
- Sewer: Public Sewer
- Water: Public
Community & HOA
Community
- Senior community: Yes
- Subdivision: Regency At Providenc
HOA
- Has HOA: Yes
- Amenities included: Billiard Room, Common Grounds, Clubhouse, Community Center, Fitness Center, Game Room, Library, Meeting Room, Party Room, Pool, Indoor Pool, Putting Green, Tennis Court(s)
- Services included: Alarm System, Common Area Maintenance, Maintenance Grounds, Pool(s), Reserve Funds, Snow Removal, Trash, Other
- HOA fee: $375 monthly
- HOA name: REGENCY AT PROVIDENCE
Location
- Region: Phoenixville
- Municipality: UPPER PROVIDENCE TWP
Financial & listing details
- Price per square foot: $271/sqft
- Tax assessed value: $236,050
- Annual tax amount: $9,728
- Date on market: 8/6/2026
- Listing agreement: Exclusive Right To Sell
- Listing terms: Cash,Conventional
- Inclusions: Washer, Dryer, Refrigerator, And Living Room Tv, In As- Is Condition
- Ownership: Fee Simple
Estimated market value
$835,300
$794,000 - $877,000
$3,643/mo
Price history
| Date | Event | Price |
|---|---|---|
| 8/11/2026 | Pending sale | $830,000$271/sqft |
Source: | ||
| 8/6/2026 | Listed for sale | $830,000+104.4%$271/sqft |
Source: | ||
| 7/19/2011 | Sold | $406,049$132/sqft |
Source: Public Record Report a problem | ||
Public tax history
| Year | Property taxes | Tax assessment |
|---|---|---|
| 2025 | $9,487 +5.8% | $236,050 |
| 2024 | $8,970 | $236,050 |
| 2023 | $8,970 +6.9% | $236,050 |
| 2022 | $8,392 +6.4% | $236,050 |
| 2021 | $7,886 +2.7% | $236,050 |
| 2020 | $7,677 +1.9% | $236,050 |
| 2019 | $7,531 +2% | $236,050 |
| 2018 | $7,386 +1.3% | $236,050 |
| 2017 | $7,294 +4.7% | $236,050 |
| 2016 | $6,968 +2.2% | $236,050 |
| 2015 | $6,821 +1.7% | $236,050 |
| 2014 | $6,705 +1.7% | $236,050 |
| 2013 | $6,591 +1.7% | $236,050 |
| 2012 | $6,478 +1875% | $236,050 +1788.4% |
| 2011 | $328 +1.9% | $12,500 |
| 2010 | $322 +3.5% | $12,500 |
| 2009 | $311 +3.7% | $12,500 |
| 2008 | $300 +3.1% | -- |
| 2007 | $291 +3.2% | -- |
| 2006 | $282 | -- |
Find assessor info on the county website
Monthly payment
Est. payment
Payment breakdown
Explore the cost of this home by adjusting the details. Changes won't be saved.Climate risks
Neighborhood: 19460
Nearby schools
Schools provided by the listing agent
- District: Spring-ford Area
Source: Bright MLS. This data may not be complete. We recommend contacting the local school district to confirm school assignments for this home.