Charming Brick-Front Home in Picturesque St. Charles Neighborhood. Welcome to this expansive and beautifully designed home in one of St. Charles' most desirable areas. Boasting a thoughtful layout, the home features the primary bedroom and second bedroom on the main level, with three more generously sized bedrooms upstairs. With a three-car garage and an inviting swimming pool, this home has it all! Throughout, you'll find Pella roll-out windows with built-in blinds and hardwood floors gracing most of the main and upper levels. The foyer showcases crown molding, door-side transom windows, and ceramic tile flooring. The formal living room impresses with its 15-foot volume ceiling, two-sided brick fireplace with gas logs shared by the living and family rooms, and a large picture window that fills the space with natural light. The open kitchen is a chef's delight, featuring recessed lighting, wood cabinetry, a suite of stainless steel appliances-including a GE refrigerator and microwave, LG dishwasher, and Whirlpool oven-along with a functional island, pantry, and sliding glass doors leading to the patio. The attached family room, measuring 22x13, includes a second set of sliding glass doors to the patio, a cozy brick fireplace, and hardwood floors, making it perfect for both entertaining and relaxing. The upper level offers a striking catwalk that overlooks the formal living and dining areas, and all three upper bedrooms are equipped with ceiling fans. The hall bathroom features a skylight and double sinks, providing both style and convenience. Downstairs, the basement offers two spacious entertainment areas-one 28x25 and the other 28x15-along with a large 19x13 laundry room and an 18x15 storage room. Outside, the backyard is a private retreat with a large partially above ground swimming pool and an aluminum-fenced yard, ideal for outdoor fun and relaxation. Hot water heater 2022. Just minutes to multiple parks. 1 mile to Downtown S. Charles. 1.5 miles to St. Charles East High School. 2.3 Miles to Wredling Middle School. 2.5 miles to Fox Ridge Elementary School.
Closed
$520,000
517 Longmeadow Cir, St Charles, IL 60174
5beds
3,250sqft
Single Family Residence
Built in 1978
-- sqft lot
$651,700 Zestimate®
$160/sqft
$4,413 Estimated rent
Home value
$651,700
$613,000 - $697,000
$4,413/mo
Zestimate® history
Owner options
List your home for rent
$4,413/mo
Rent Zestimate®
Find your next renter with Zillow Rental Manager. Plus, with online applications, you can quickly screen prospective tenants – for free.
$4,413/mo
Rent Zestimate®
Refinance and save
$3,976/mo
Est. payment
Refinancing to a lower rate could help reduce your monthly payments and save thousands over the life of the loan.
$3,976/mo
Est. payment
Explore your selling options
Work with a Zillow partner agent
Leverage their expertise and Zillow's premium Showcase listings to get your home seen by more buyers.
Get startedList with your own agent
Get your home in front of millions of buyers by listing it on Zillow.
Learn how to do itSell it yourself
Take full control of how buyers see your home on Zillow by listing For Sale by Owner (FSBO).
List your homeWhat's special
Two-sided brick fireplaceAttached family roomGenerously sized bedroomsAluminum-fenced yardRecessed lightingFunctional islandEntertainment areas
Zillow last checked:
Listing updated:
Listed by:
Teresa Ryan, ABR 630-369-2000,
Century 21 Circle,
Mike Loewer, ABR,E-PRO,SRES 630-430-7871,
Century 21 Circle
Bought with:
Filomena Hautzinger, ABR,CSC,e-PRO,LHC,SRES
Berkshire Hathaway HomeServices Starck Real Estate
Source: MRED as distributed by MLS GRID,MLS#: 12178431
Facts & features
Interior
Bedrooms & bathrooms
- Bedrooms: 5
- Bathrooms: 3
- Full bathrooms: 2
- 1/2 bathrooms: 1
Rooms
- Room types: Bedroom 5, Recreation Room, Game Room
Primary bedroom
- Features: Flooring (Hardwood), Window Treatments (Blinds), Bathroom (Full)
- Level: Main
- Area: 210 Square Feet
- Dimensions: 15X14
Bedroom 2
- Features: Flooring (Hardwood), Window Treatments (Blinds)
- Level: Main
- Area: 180 Square Feet
- Dimensions: 15X12
Bedroom 3
- Features: Flooring (Carpet), Window Treatments (Blinds)
- Level: Second
- Area: 176 Square Feet
- Dimensions: 16X11
Bedroom 4
- Features: Flooring (Hardwood), Window Treatments (Blinds)
- Level: Second
- Area: 143 Square Feet
- Dimensions: 13X11
Bedroom 5
- Features: Flooring (Hardwood), Window Treatments (Blinds)
- Level: Second
- Area: 154 Square Feet
- Dimensions: 14X11
Dining room
- Features: Flooring (Hardwood)
- Level: Main
- Area: 130 Square Feet
- Dimensions: 13X10
Family room
- Features: Flooring (Hardwood), Window Treatments (Blinds)
- Level: Main
- Area: 286 Square Feet
- Dimensions: 22X13
Game room
- Features: Flooring (Carpet)
- Level: Basement
- Area: 700 Square Feet
- Dimensions: 28X25
Kitchen
- Features: Kitchen (Eating Area-Table Space, Island), Flooring (Hardwood)
- Level: Main
- Area: 221 Square Feet
- Dimensions: 17X13
Laundry
- Features: Flooring (Other)
- Level: Basement
- Area: 247 Square Feet
- Dimensions: 19X13
Living room
- Features: Flooring (Hardwood)
- Level: Main
- Area: 225 Square Feet
- Dimensions: 15X15
Recreation room
- Features: Flooring (Carpet)
- Level: Basement
- Area: 420 Square Feet
- Dimensions: 28X15
Heating
- Natural Gas
Cooling
- Central Air
Appliances
- Included: Range, Microwave, Dishwasher, Refrigerator, Washer, Dryer, Disposal
Features
- 1st Floor Bedroom, In-Law Floorplan
- Flooring: Hardwood
- Basement: Finished,Rec/Family Area,Full
- Attic: Unfinished
- Number of fireplaces: 1
- Fireplace features: Double Sided, Gas Log, Gas Starter, Family Room, Living Room
Interior area
- Total structure area: 5,200
- Total interior livable area: 3,250 sqft
- Finished area below ground: 1,800
Property
Parking
- Total spaces: 3
- Parking features: Asphalt, Garage Door Opener, Garage, On Site, Garage Owned, Attached
- Attached garage spaces: 3
- Has uncovered spaces: Yes
Accessibility
- Accessibility features: No Disability Access
Features
- Stories: 2
- Patio & porch: Patio
- Pool features: In Ground
- Fencing: Fenced
Lot
- Dimensions: 28X49X47X47X48X150X132
Details
- Parcel number: 0926152004
- Special conditions: None
Construction
Type & style
- Home type: SingleFamily
- Architectural style: Traditional
- Property subtype: Single Family Residence
Materials
- Brick, Cedar
- Foundation: Concrete Perimeter
- Roof: Asphalt
Condition
- New construction: No
- Year built: 1978
Utilities & green energy
- Electric: Circuit Breakers
- Sewer: Public Sewer
- Water: Lake Michigan, Public
Community & HOA
Community
- Features: Sidewalks, Street Lights
- Subdivision: Longmeadow Of Fox Chase
HOA
- Services included: None
Location
- Region: St Charles
Financial & listing details
- Price per square foot: $160/sqft
- Tax assessed value: $547,347
- Annual tax amount: $10,452
- Date on market: 10/11/2024
- Listing terms: Conventional
- Ownership: Fee Simple
Price history
| Date | Event | Price |
|---|---|---|
| 11/27/2024 | Sold | $520,000-1.7%$160/sqft |
Source:  MRED as distributed by MLS GRID #12178431 Report a problem MRED as distributed by MLS GRID #12178431 Report a problem | ||
| 10/21/2024 | Contingent | $529,000$163/sqft |
Source: MRED as distributed by MLS GRID #12178431 Report a problem | ||
| 10/11/2024 | Listed for sale | $529,000$163/sqft |
Source: MRED as distributed by MLS GRID #12178431 Report a problem | ||
Public tax history
| Year | Property taxes | Tax assessment |
|---|---|---|
| 2025 | $11,674 +6.4% | $182,449 +11.4% |
| 2024 | $10,971 +5% | $163,796 +11.7% |
| 2023 | $10,452 -0.3% | $146,600 +4.1% |
| 2022 | $10,480 +4.3% | $140,800 +4.9% |
| 2021 | $10,049 +1.2% | $134,210 +1.9% |
| 2020 | $9,934 +1.9% | $131,707 +2% |
| 2019 | $9,747 +2.9% | $129,099 +3.1% |
| 2018 | $9,477 +2.8% | $125,256 +3.5% |
| 2017 | $9,215 -13.6% | $120,974 +3.6% |
| 2016 | $10,663 | $116,725 +5.3% |
| 2015 | -- | $110,893 +2.9% |
| 2014 | -- | $107,796 -2.5% |
| 2013 | -- | $110,542 -6.7% |
| 2012 | -- | $118,500 -6% |
| 2011 | -- | $126,129 -4.7% |
| 2010 | -- | $132,318 -3.2% |
| 2009 | -- | $136,720 -2.2% |
| 2008 | -- | $139,866 +2.2% |
| 2007 | -- | $136,797 +6.2% |
| 2006 | -- | $128,831 +3.3% |
| 2005 | -- | $124,737 +6.3% |
| 2004 | -- | $117,388 +8.8% |
| 2003 | -- | $107,854 +7.1% |
| 2002 | -- | $100,699 +5.1% |
| 2001 | -- | $95,800 +4% |
| 2000 | -- | $92,149 |
Find assessor info on the county website
Neighborhood: 60174
Nearby homes
- $492,0004 bd1 ba2.4k sqft521 Longmeadow Cir, Saint Charles, IL 60174Off Market
- $629,2004 bd3 ba2.4k sqft513 Longmeadow Cir, St Charles, IL 60174Off Market
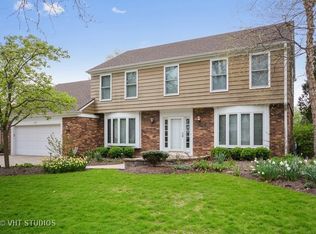
- $501,7004 bd2 ba2.5k sqft525 Longmeadow Cir, Saint Charles, IL 60174Off Market
- $536,3004 bd3 ba2.5k sqft509 Longmeadow Cir, St Charles, IL 60174Off Market

- $564,1004 bd3 ba2.5k sqft510 Longmeadow Cir, St Charles, IL 60174Off Market
- $567,0004 bd3 ba2.5k sqft508 Longmeadow Cir, St Charles, IL 60174Off Market
- $515,6004 bd2 ba2.2k sqft516 Longmeadow Cir, St Charles, IL 60174Off Market
- $434,0005 bd3 ba3.1k sqft518 Longmeadow Cir, St Charles, IL 60174Sold
Nearby schools
GreatSchools rating
- 8/10Munhall Elementary SchoolGrades: K-5Distance: 1.2 mi
- 7/10Wredling Middle SchoolGrades: 6-8Distance: 1.1 mi
- 7/10St Charles East High SchoolGrades: 9-12Distance: 0.9 mi
Schools provided by the listing agent
- Elementary: Fox Ridge Elementary School
- Middle: Wredling Middle School
- High: St Charles East High School
- District: 303
Source: MRED as distributed by MLS GRID. This data may not be complete. We recommend contacting the local school district to confirm school assignments for this home.
Get a cash offer in 3 minutes
Find out how much your home could sell for in as little as 3 minutes with a no-obligation cash offer.
Estimated market value
$651,700
Get a cash offer in 3 minutes
Find out how much your home could sell for in as little as 3 minutes with a no-obligation cash offer.
Estimated market value
$651,700
- Illinois
- Kane County
- Saint Charles
- 60174
- 517 Longmeadow Cir
