Skip main navigation
Sold for $1,175,000
  • $1,175,000

    517 Madison Ct, Sarasota, FL 34236

    2beds
    1,487sqft
    Single Family Residence
    Built in 1924
    4,676 Square Feet Lot
    $1,087,300 Zestimate®
    $790/sqft
    $6,721 Estimated rent

    Home value

    $1,087,300

    $989,000 - $1.20M

    $6,721/mo

    Zestimate® history
    Loading
    Loading...

    Owner options

    List your home for rent

    $6,721/mo

    Rent Zestimate®

    Find your next renter with Zillow Rental Manager. Plus, with online applications, you can quickly screen prospective tenants – for free.

    Learn more

    $6,721/mo

    Rent Zestimate®

    Refinance and save

    $7,552/mo

    Est. payment

    Refinancing to a lower rate could help reduce your monthly payments and save thousands over the life of the loan.

    See today's rates

    $7,552/mo

    Est. payment

    Explore your selling options

    Work with a Zillow partner agent

    Leverage their expertise and Zillow's premium Showcase listings to get your home seen by more buyers.

    Get started

    List with your own agent

    Get your home in front of millions of buyers by listing it on Zillow.

    Learn how to do it

    Sell it yourself

    Take full control of how buyers see your home on Zillow by listing For Sale by Owner (FSBO).

    List your home

    What's special

    Swimming poolAll new plumbingPrivate patioHigh ceilingsGas rangeNumerous windowsJenn air appliances
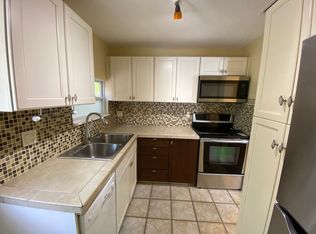
    No storm damage or flooding on this property or street in the recent hurricanes! Welcome to your dream oasis nestled in the heart of historic Laurel Park in Sarasota, FL. This enchanting Spanish Mediterranean style home, originally crafted by Owen Burns in the 1920s, has been meticulously transformed, marrying timeless charm with modern elegance. Step through the custom-built mahogany front door into a world where every detail has been thought of. The interior boasts an array of high-end upgrades, including all new impact windows and doors, ensuring your peace and safety. Revel in the comfort of all new plumbing, electrical systems, spray foam insulation, AC, and ductwork. The interiors are graced with high ceilings and numerous windows, flooding the home with natural light. The heart of this home is its chef's kitchen, equipped with Jenn Air appliances, a 96 bottle wine fridge with 3 zones, and a gas range - all powered by a gas tankless water heater for endless hot water. The new pool heater and pump guarantee year-round enjoyment of the private patio and swimming pool, while an outside shower adds a touch of beachside lifestyle. This property doesn’t just offer a home; it’s a lifestyle. Enjoy the exclusivity of your own pool or take a short walk to the kayak launch at Ohio Place. For leisurely afternoons, the nearby park on Laurel Street awaits. This home, a masterpiece of design and craftsmanship, offers a unique blend of private tranquility and city life convenience. Located in the only single family home neighborhood in downtown Sarasota, you will have endless opportunities to enjoy fine dining, entertainment, nightlife, shopping, and more! Bayfront Park provides daily events, live music, art displays, and endless enjoyment year-round. Seize the opportunity to own a piece of Sarasota’s history with a modern twist.

    Zillow last checked:

    Listing updated:

    Listed by:

    Marlin Yoder 941-893-7406,

    HARRY ROBBINS ASSOC INC 941-924-8346

    Bought with:

    Charles Buky, 3021275

    COLDWELL BANKER REALTY

    Source: Stellar MLS,MLS#: A4615241MLS LogoOriginating MLS: Sarasota - Manatee

    Facts & features

    Interior

    Bedrooms & bathrooms
    • Bedrooms: 2
    • Bathrooms: 2
    • Full bathrooms: 2
    Primary bedroom
    • Features: Built-in Closet
    • Level: First
    • Dimensions: 15.3x14.11
    Bedroom 2
    • Features: Built-in Closet
    • Level: First
    • Dimensions: 11.2x10.9
    Primary bathroom
    • Level: First
    • Dimensions: 7.8x13
    Bathroom 2
    • Level: First
    • Dimensions: 10.4x6.2
    Bonus room
    • Features: No Closet
    • Level: First
    • Dimensions: 10.4x7.2
    Dining room
    • Level: First
    • Dimensions: 11.2x14.7
    Florida room
    • Level: First
    • Dimensions: 7.8x13.1
    Foyer
    • Level: First
    • Dimensions: 4.2x5.5
    Kitchen
    • Level: First
    • Dimensions: 9.2x16.7
    Living room
    • Level: First
    • Dimensions: 17.5x14.7
    Heating
    • Central, Electric
    Cooling
    • Central Air
    Appliances
    • Included: Dishwasher, Dryer, Gas Water Heater, Range, Range Hood, Refrigerator, Washer
    • Laundry: Laundry Room
    Features
    • Built-in Features, High Ceilings, Split Bedroom
    • Flooring: Carpet, Ceramic Tile, Laminate, Hardwood
    • Doors: French Doors, Sliding Doors
    • Windows: Window Treatments, Hurricane Shutters
    • Has fireplace: No
    Interior area
    • Total structure area: 1,487
    • Total interior livable area: 1,487 sqft

    Property

    Parking
    • Total spaces: 1
    • Parking features: Driveway, On Street, Parking Pad
    • Carport spaces: 1
    • Has uncovered spaces: Yes
    Features
    • Levels: One
    • Stories: 1
    • Patio & porch: Front Porch, Patio
    • Exterior features: Sidewalk, Storage
    • Has private pool: Yes
    • Pool features: Auto Cleaner, Gunite, In Ground
    Lot
    • Size: 4,676 Square Feet
    • Dimensions: 57 x 82
    Details
    • Additional structures: Storage
    • Parcel number: 2027090071
    • Zoning: RSM9
    • Special conditions: None

    Construction

    Type & style
    • Home type: SingleFamily
    • Architectural style: Mediterranean
    • Property subtype: Single Family Residence
    Materials
    • Block, Stucco
    • Foundation: Crawlspace
    • Roof: Membrane,Other
    Condition
    • New construction: No
    • Year built: 1924

    Utilities & green energy

    • Sewer: Public Sewer
    • Water: Public
    • Utilities for property: Cable Available, Electricity Connected, Fiber Optics, Natural Gas Connected, Sewer Connected, Street Lights

    Community & HOA

    Community
    • Features: Public Boat Ramp, Water Access, Park, Playground, Sidewalks
    • Pet fee: $0 monthly
    • Subdivision: OWEN BURNS
    HOA
    • Has HOA: No
    Location
    • Region: Sarasota

    Financial & listing details

    • Price per square foot: $790/sqft
    • Tax assessed value: $846,000
    • Annual tax amount: $8,791
    • Date on market: 6/28/2024
    • Cumulative days on market: 126 days
    • Ownership: Fee Simple
    • Total actual rent: 0
    • Electric utility on property: Yes
    • Road surface type: Paved

    Price history

    DateEventPrice
    12/5/2024Sold$1,175,000-9.5%$790/sqft
    Source: Stellar MLS #A4615241 Report a problem
    11/1/2024Pending sale$1,299,000$874/sqft
    Source: Stellar MLS #A4615241 Report a problem
    10/25/2024Price change$1,299,000-7.1%$874/sqft
    Source: Stellar MLS #A4615241 Report a problem
    9/28/2024Price change$1,399,000-5.2%$941/sqft
    Source: Stellar MLS #A4615241 Report a problem
    8/14/2024Price change$1,475,000-1.7%$992/sqft
    Source: Stellar MLS #A4615241 Report a problem
    6/28/2024Listed for sale$1,500,000+200%$1,009/sqft
    Source: Stellar MLS #A4615241 Report a problem
    10/18/2019Sold$500,000-15.3%$336/sqft
    Source: Stellar MLS #A4434031 Report a problem
    9/24/2019Pending sale$589,995$397/sqft
    Source: Coldwell Banker Residential Real Estate - Sarasota Downtown #A4434031 Report a problem
    9/17/2019Price change$589,995-1.7%$397/sqft
    Source: Coldwell Banker Residential Real Estate - Sarasota Downtown #A4434031 Report a problem
    6/13/2019Listed for sale$599,995$403/sqft
    Source: Coldwell Banker Residential Real Estate - Sarasota Downtown #A4434031 Report a problem
    5/28/2019Pending sale$599,995$403/sqft
    Source: Coldwell Banker Residential Real Estate - Sarasota Downtown #A4434031 Report a problem
    4/23/2019Listed for sale$599,995+130.8%$403/sqft
    Source: COLDWELL BANKER RES R E #A4434031 Report a problem
    7/6/2001Sold$260,000$175/sqft
    Source: Public Record Report a problem

    Public tax history

    YearProperty taxesTax assessment
    2025$12,972 +38.7%$846,000 +28.9%
    2024$9,353 +6.4%$656,551 +6.5%
    2023$8,791 +2.7%$616,457 +15.4%
    2022$8,556 +10.5%$534,160 +10%
    2021$7,744 +6.7%$485,600 +9.8%
    2020$7,256 +163.4%$442,300 +121.9%
    2019$2,754 $199,295 +1.9%
    2018$2,754 +1.9%$195,579 +6%
    2017$2,703 +4.8%$184,538 -46.4%
    2016$2,580 $344,400 +25.1%
    2015$2,580 +0.3%$275,200 +56.9%
    2014$2,572 +0.4%$175,431
    2013$2,562 +4%$175,431 +1.7%
    2012$2,462 +4.9%$172,499 +3%
    2011$2,346 -0.5%$167,475 +1.5%
    2010$2,359 -39.7%$165,000 -1.3%
    2009$3,912 $167,100 -37.8%
    2008$3,912 -3.1%$268,475 +3%
    2007$4,038 $260,655 +2.5%
    2006-- $254,298 -8.6%
    2005-- $278,350 +16.1%
    2004$4,100 $239,700
    Find assessor info on the county website

    Neighborhood: Laurel Park

    Nearby schools

    GreatSchools rating
    Schools provided by the listing agent
    • Elementary: Southside Elementary

    Source: Stellar MLS. This data may not be complete. We recommend contacting the local school district to confirm school assignments for this home.

    Get a cash offer in 3 minutes
    Find out how much your home could sell for in as little as 3 minutes with a no-obligation cash offer.
    Estimated market value
    $1,087,300
    Get a cash offer in 3 minutes
    Find out how much your home could sell for in as little as 3 minutes with a no-obligation cash offer.
    Estimated market value
    $1,087,300