Skip main navigation
Off market
  • $542,100

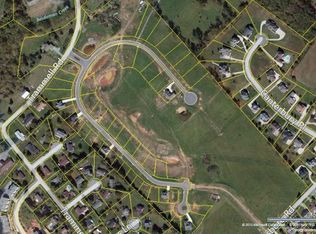
    517 Manchester Pl, Bristol, TN 37620

    3beds
    2,200sqft
    SingleFamily
    Built in 2018
    0.37 Acres Lot
    $542,100 Zestimate®
    $246/sqft
    $2,525 Estimated rent

    Home value

    $542,100

    $504,000 - $580,000

    $2,525/mo

    Zestimate® history
    Loading
    Loading...

    Owner options

    List your home for rent

    $2,525/mo

    Rent Zestimate®

    Find your next renter with Zillow Rental Manager. Plus, with online applications, you can quickly screen prospective tenants – for free.

    Learn more

    $2,525/mo

    Rent Zestimate®

    Refinance and save

    $3,162/mo

    Est. payment

    Refinancing to a lower rate could help reduce your monthly payments and save thousands over the life of the loan.

    See today's rates

    $3,162/mo

    Est. payment

    Explore your selling options

    Work with a Zillow partner agent

    Leverage their expertise and Zillow's premium Showcase listings to get your home seen by more buyers.

    Get started

    List with your own agent

    Get your home in front of millions of buyers by listing it on Zillow.

    Learn how to do it

    Sell it yourself

    Take full control of how buyers see your home on Zillow by listing For Sale by Owner (FSBO).

    List your home

    What's special

    REDUCED $10,000!! ONE LEVEL LIVING. Frank Betz designed custom built all brick home by Robin Carden. One level living at it's best! The home features an open floor plan with a split bedroom design. The cook in the family will love the beautiful kitchen with extravagant QUARTZ countertops, Whirlpool Gold series stainless steel appliances, 42â beautiful cabinetry, and eat-in dining area with huge window. The kitchen adjoins the oversized great room that with 14 ft ceilings and a gas log fireplace to warm up with and gather with friends. The master suite features trey ceilings, double vanity and sinks, luxurious freestanding bathtub, huge walk-in closet. Upscale lighting and fixtures throughout the home. Two addl nice sized bedrooms, mud room/laundry room just off the garage. But there is still room to grow with the walk up upstairs ready to be finished when you need the extra space. Nice covered patio overlooks level backyard for fun summer BBQ's. Lovely Chadworth subdivision. Come see this home to day before it gets away!! Welcome to the Great State of Tennessee with NO INCOME TAXES. The Birthplace of Country Music Museum in Bristol and of course The FAMOUS BRISTOL MOTOR SPEEDWAY. Floor plan is Colemans Bluff. Buyer/buyers agent to verify all information, taxes to be assessed.

    This property is off market, which means it's not currently listed for sale or rent on Zillow. This may be different from what's available on other websites or public sources.

    Facts & features

    Interior

    Bedrooms & bathrooms
    • Bedrooms: 3
    • Bathrooms: 3
    • Full bathrooms: 2
    • 1/2 bathrooms: 1
    Heating
    • Forced air, Heat pump
    Appliances
    • Included: Dishwasher, Microwave
    Features
    • Walk In Closet(s), Eat In Kitchen, Master BR on Main, Washer/Dryer Connection, OPEN FLOOR PLAN
    • Flooring: Tile, Hardwood
    • Attic: Other See Remarks, Walk Up, Floored
    Interior area
    • Total interior livable area: 2,200 sqft

    Property

    Parking
    • Parking features: Garage - Attached
    Features
    • Exterior features: Brick
    Lot
    • Size: 0.37 Acres
    Details
    • Parcel number: 022IH04000000

    Construction

    Type & style
    • Home type: SingleFamily
    Materials
    • Foundation: Footing
    • Roof: Composition
    Condition
    • Year built: 2018

    Community & neighborhood

    Location
    • Region: Bristol

    HOA & financial

    HOA
    • Has HOA: Yes
    • HOA fee: $50 monthly

    Other

    Other facts
    • Appliances: Built In Microwave, Cooktop, Dishwasher, Wall Oven
    • Ac: Heat Pump, Ceiling Fan
    • ExteriorFeatures: Driveway-Concrete, Landscaped, Window-Dbl Pane
    • Fireplace: Great Room
    • Flooring: Ceramic, Hardwood
    • Heating: Electric, Heat Pump, Propane, Fireplace
    • InteriorFeatures: Walk In Closet(s), Eat In Kitchen, Master BR on Main, Washer/Dryer Connection, OPEN FLOOR PLAN
    • PorchAndPatioAndDeck: Covered, Patio
    • Roof: Architect Shingle
    • TopoAndLotDescription: Level
    • Walls: Drywall
    • WaterAndSewer: Water-Public, Sewer-Public
    • Style: 1 Story, Ranch
    • ExteriorFinish: Brick
    • OtherRooms: Master Bath, Master Bedroom
    • Bedroom 2 Level: 1
    • Bedroom 3 Level: 1
    • Kitchen Level: 1
    • Master Bedroom Level: 1
    • Dining Room Level: 1
    • Great Room Level: 1
    • Attic: Other See Remarks, Walk Up, Floored
    • Construction: Site Built
    • Tax ID: 040.00

    Price history

    DateEventPrice
    1/22/2019Sold$344,900-1.4%$157/sqft
    Source: TVRMLS #411986 Report a problem
    10/5/2018Pending sale$349,900$159/sqft
    Source: KW JOHNSON CITY #411986 Report a problem
    8/31/2018Price change$349,900-2.8%$159/sqft
    Source: KW JOHNSON CITY #411986 Report a problem
    5/6/2018Price change$359,900+4.3%$164/sqft
    Source: Realty Executives Johnson City #406219 Report a problem
    3/6/2018Listed for sale$345,000+1226.9%$157/sqft
    Source: Owner Report a problem
    10/21/2016Sold$26,000-23%$12/sqft
    Source: TVRMLS #329440 Report a problem
    5/20/2014Price change$33,750-25%$15/sqft
    Source: Prestige Homes of the Tri Cities, Inc #329440 Report a problem
    2/9/2013Listed for sale$45,000$20/sqft
    Source: Prestige Homes of the Tri Cities, Inc #329440 Report a problem

    Public tax history

    YearProperty taxesTax assessment
    2025$5,578 +37%$161,300 +88.1%
    2024$4,070 +8.1%$85,750
    2023$3,767 $85,750
    2022$3,767 $85,750
    2021-- $85,750
    2020$4,057 +84.1%$85,750
    2019$2,204 -45.4%$85,750
    2018$4,040 +1555.7%$85,750 +1557%
    2017$244 $5,175 -39.1%
    2016$244 -37%$8,500 +0%
    2014$387 $8,499
    2013$387 -9.5%$8,499 -10.2%
    2012$428 +4.6%$9,463
    2011$409 $9,463
    2010$409 $9,463
    2009$409 $9,463
    2008-- $9,463

    Find assessor info on the county website

    Neighborhood: 37620

    Nearby schools

    GreatSchools rating
    Schools provided by the listing agent
    • Elementary: HOLSTON VIEW
    • Middle: VANCE
    • High: TENNESSEE

    Source: The MLS. This data may not be complete. We recommend contacting the local school district to confirm school assignments for this home.

    Get a cash offer in 3 minutes
    Find out how much your home could sell for in as little as 3 minutes with a no-obligation cash offer.
    Estimated market value
    $542,100
    Get a cash offer in 3 minutes
    Find out how much your home could sell for in as little as 3 minutes with a no-obligation cash offer.
    Estimated market value
    $542,100